

64 Flatland Drive, Princeton, NC 27569
 3
3 2
2|House
AUD $423,815
USD $294,900
Published on: 25 Apr 2026
Last updated on: 13 Sep 2026
Property ID: 110107554757
Translate to English
Residential, Princeton, NC
64 Flatland Drive, Princeton, NC 27569
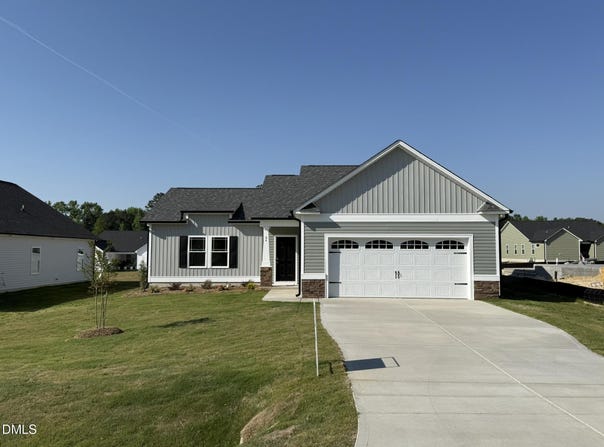
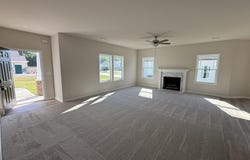
Beautiful ranch plan in new Scotties Ridge Subdivision! Spacious family room with cozy fireplace is open to the island kitchen that offers SS appliances, granite, tile backsplash, eating nook and FRIDGE! Owner's suite with WIC and a private bath that features a dual vanity, separate shower and garden tub. Two good sized secondary bedrooms share a full bathroom. Patio in back is great for entertaining guests. 2 car garage! See agent remarks!
Property Details
Basic Info
Indoor Feature
Outdoor Feature
Basic Info
Property Type
House
Listing Status
Active
Land Size
971.25 m2
Building Size
146.32 m2
Year Built
2026
Rooms
3 bedroom(s), 2 bathroom(s)
Architecture Style
Ranch
Num Floors
1
County
Johnston
Parcel ID
12O10008K
Provider
Doorify MLS
Subdivision
Scotties Ridge
Brokerage Office Name
Ron Lee & Assciates, dba:RE/MAX Southland Realty II
Brokerage Office Phone
(919) 773-0991
Neighbourhoods
Scotties Ridge
Address
64 Flatland Drive, Princeton, NC 27569
Nearby Schools
| Type | School name | District name |
|---|---|---|
| High | Johnston - North Johnston High | Not available |
| Elementary | Johnston - Pine Level Elementary | Not available |
| Middle | Johnston - North Johnston Middle | Not available |
| Juniorhigh | Johnston - North Johnston Middle | Not available |
Contact Agent
Tony Lee
RE/MAX SOUTHLAND REALTY II
5160 Veterans Parkway , Garner, NC 27529
Get in touch
Contact Agent
Contact Agent
Email enquiry to RE/MAX SOUTHLAND REALTY II
Tony Lee
5160 Veterans Parkway , Garner, NC 27529
What's your enquiry about?
By clicking "Submit", you accept our Privacy Policy and acknowledge that as the agent for this property is located overseas, your information may not be handled in accordance with the privacy laws applicable to this website.
Property ID: 110107554757
Original Property ID: 3yd-TRIANGLE-10162474Data provided by Doorify MLS, MLS #: 10162474
* THIS SERVICE MAY CONTAIN TRANSLATIONS POWERED BY GOOGLE. GOOGLE DISCLAIMS ALL WARRANTIES RELATED TO THE TRANSLATIONS, EXPRESS OR IMPLIED, INCLUDING ANY WARRANTIES OF ACCURACY, RELIABILITY, AND ANY IMPLIED WARRANTIES OF MERCHANTABILITY, FITNESS FOR A PARTICULAR PURPOSE AND NONINFRINGEMENT.
Copyright © 2026 Doorify MLS. All rights reserved. All information provided by the listing agent/broker is deemed reliable but is not guaranteed and should be independently verified.