

630 Bens Lane, Stevens Point, WI 54482
 5
5 5
5|Other
AUD $1,193,501
USD $829,000
Published on: 15 Apr 2026
Last updated on: 19 Sep 2026
Property ID: 110107280158
Translate to English
Stevens Point, WI
630 Bens Lane, Stevens Point, WI 54482
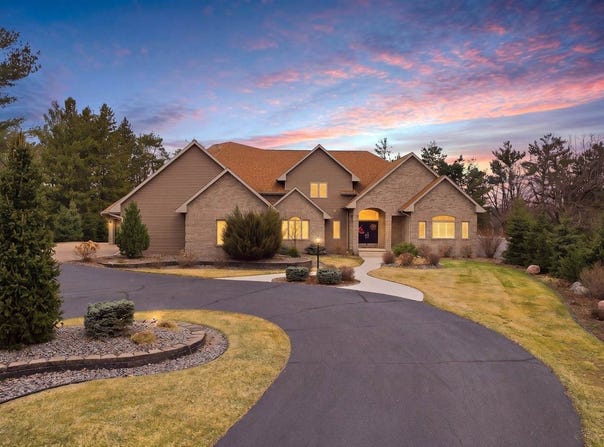
Welcome to 630 Ben's Lane, where space, privacy, and comfort come together to create the perfect place to call home. Nestled on 3.5 acres with 220' of Plover River frontage, this nearly 6, 000 sq ft custom-built property offers a rare blend of peaceful, nature-filled surroundings while still being conveniently close to local amenities and the interstate. Designed with both everyday living and entertaining in mind, the main level features soaring vaulted ceilings and an abundance of natural light throughout the open-concept living room, kitchen, and dinette. The kitchen is a true centerpiece with cherry cabinetry, granite countertops, a butler's pantry, and high-end appliances, ideal for hosting gatherings or preparing meals with ease. The living room's gas fireplace and expansive window wall provide stunning views of the wooded backyard and river beyond. The primary suite offers a private retreat, complete with its own sunroom/den, patio access, gas fireplace, spacious walk-in closet, and a spa-like bathroom featuring a freestanding tub, tiled shower, and dual vanities. The main floor also includes an additional bedroom, full bath, and convenient laundry room. Upstairs, two generously sized bedrooms each include their own private ensuite, connected by a striking catwalk overlooking the main level. The lower level expands your living and entertaining space with a large family room, gas fireplace, daylight windows, a nonconforming fifth bedroom, full bath with steam shower, sauna, wine cellar, and ample storage. Outside, enjoy a large fenced yard perfect for pets or play, a hot tub for relaxing evenings, and plenty of room to entertain or simply take in the natural surroundings. A Generac whole house generator adds an extra layer of peace of mind year-round. The oversized 5-car attached garage is insulated and heated with epoxy floors and a workshop setup. With its spacious layout, thoughtful design, and unbeatable setting, this home offers the ideal balance of comfort, style, and functionality for both everyday living and hosting family and friends.
Property Details
Basic Info
Basic Info
Property Type
Other
Listing Status
Active
Land Size
14,164.01 m2
Building Size
545.90 m2
Rooms
5 bedroom(s), 5 bathroom(s)
Provider
NextHome, Inc
Brokerage Office Name
NextHome, Inc
Address
630 Bens Lane, Stevens Point, WI 54482
Contact Agent
Nate Olson
NextHome Priority
20 Park Ridge Drive , Stevens Point, WI 54481
Get in touch
Contact Agent
Contact Agent
Email enquiry to NextHome Priority
Nate Olson
20 Park Ridge Drive , Stevens Point, WI 54481
What's your enquiry about?
By clicking "Submit", you accept our Privacy Policy and acknowledge that as the agent for this property is located overseas, your information may not be handled in accordance with the privacy laws applicable to this website.
Property ID: 110107280158
Original Property ID: 3yd-NEXTHOME-288850Data provided by NextHome, Inc, MLS #: 22601446
* THIS SERVICE MAY CONTAIN TRANSLATIONS POWERED BY GOOGLE. GOOGLE DISCLAIMS ALL WARRANTIES RELATED TO THE TRANSLATIONS, EXPRESS OR IMPLIED, INCLUDING ANY WARRANTIES OF ACCURACY, RELIABILITY, AND ANY IMPLIED WARRANTIES OF MERCHANTABILITY, FITNESS FOR A PARTICULAR PURPOSE AND NONINFRINGEMENT.
Copyright © 2026 NextHome, Inc. All rights reserved. All information provided by the listing agent/broker is deemed reliable but is not guaranteed and should be independently verified.