

62000 E 263 Loop, Grove, OK 74344
LATEST
 4
4 3
3|Other
AUD $719,473
USD $499,700
Published on: 26 Sep 2026
Last updated on: 27 Sep 2026
Property ID: 110119986117
Translate to English
Residential, Grove, OK
62000 E 263 Loop, Grove, OK 74344
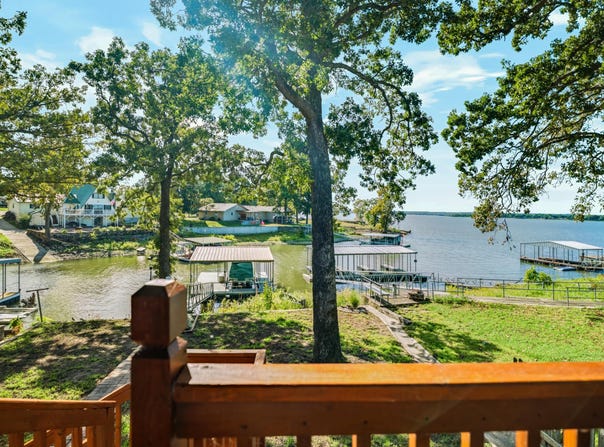
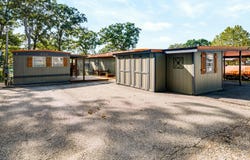
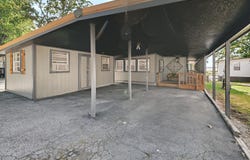
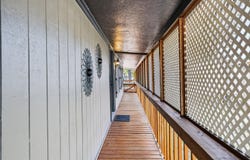
FISHERMAN'S COVE | RARE TWO-RESIDENCE WATERFRONT RETREAT ON GRAND LAKE Fisherman's Cove is a rare Grand Lake waterfront enclave offering TWO separate, single-level residences on TWO adjoining waterfront lots--an exceptional setup for family gatherings, multi-generational living, guests or potential vacation-rental use. Approximately 82 feet of shoreline in a peaceful fishing cove opens to beautiful views toward Sailboat Bridge. Together, the homes offer 4 bedrooms, 3 baths, 2 full kitchens and sleeping accommodations for approximately 12. Expansive connecting decks and multiple outdoor living spaces lead to the water, where a private dock, covered boat lift and fish-cleaning sink put Grand Lake at your doorstep. Mature oaks shade the lawn, while a private courtyard with outdoor shower, large fire pit and gated deck areas add to the lake-living experience. The second residence is fully furnished and guest/rental-ready. Just around the bend from Wolf Creek Park and public boat launch, Fisherman's Cove is close to major fishing tournaments, races and lake events while remaining tucked into its own quiet cove. NO HOA. Two homes. Two waterfront lots. One Grand Lake retreat. READ MORE -- THE FISHERMAN'S COVE STORY From the street, Fisherman's Cove presents a modest, neat appearance with convenient paved parking. But the real character of this property unfolds behind the homes, where expansive decks, mature landscaping, lawn, courtyard, dock and water create a private lakeside world of their own. The two residences are connected by extensive decking and a charming bridge, allowing family and guests to gather while still enjoying separate living spaces. The single-level design and easy access work especially well for multi-generational families, older adults and children, while gated deck areas provide useful enclosed spaces for children or pets. TWO DISTINCT RESIDENCES The Eaglecrest residence features double-pane vinyl windows, double ovens, a large soaking tub, gas fireplace, extensive cabinetry and indoor storage, and a separate storage/pantry room. Improvements include new vinyl wood flooring in the kitchen and hallway, new baseboards and trim, new bath cabinetry, upgraded lighting, wainscoting in the entry/mudroom and hallway, and a stained-wood chevron fireplace feature. A water filter is installed at the kitchen sink and a Whirlpool Duet washer/dryer with stackable storage drawers in the main hall. The second residence, called Sage House, is fully furnished and ready for family, guests or potential vacation-rental use. It includes its own full kitchen, two bedrooms, family room pull- out sofa and privacy drape, TV, electronic door locks, stainless-steel kitchen island and stools, coffee nook, additional shelving and storage, outdoor barbeque grill, and water filter at the kitchen sink. Both residences have smart thermostats and have received extensive improvements, including interior and exterior painting, roof painting, flooring, trim, cabinetry, lighting, decorative updates and other thoughtful improvements. The interior of Eaglecrest has a comfortable retro-inspired lake character, while Sage house is inspired by a fishing and outdoors character, with muted greens and blues, warm whites, feature wallpaper, natural wood details and carefully chosen artwork. Outside, moss green, dark gray trim, copper-toned painted roofs and natural cedar accents complement the lake setting. OUTDOOR LIVING IS WHERE FISHERMAN'S COVE SHINES The lake side of the property is designed to be lived in. Several distinct outdoor areas provide places to gather, dine, entertain, find the shade, enjoy the sun or simply sit quietly overlooking the water. Mature oaks anchor the landscape, complemented by ornamental grasses, hostas, roses, rock beds, cedar fencing, side gate, natural cedar details and extensive hardscaping. A private sun-soaked courtyard with pavers and an outdoor shower creates an unexpected retreat. A propane gas barbecue grill makes outd
Property Details
Basic Info
Indoor Feature
Outdoor Feature
Basic Info
Property Type
Other
Listing Status
Active
Land Size
1,254.53 m2
Building Size
162.77 m2
Year Built
1971
Rooms
4 bedroom(s), 3 bathroom(s)
Num Floors
1
County
Delaware
Parcel ID
210065239
Provider
Northeast Oklahoma Board of Realtors
Subdivision
Red Rock Residence
Brokerage Office Name
Butler Real Estate, Inc.
Brokerage Office Phone
(918) 782-9304
Neighbourhoods
Red Rock Residence
Address
62000 E 263 Loop, Grove, OK 74344
Nearby Schools
| Type | School name | District name |
|---|---|---|
| High | Grove | Not available |
| Not available | Not available | Not available |
Tax History
| Year | Tax amount | |
|---|---|---|
| 2025 | USD $2315 | AUD $3,333* |
*Converted price in your currency provided by Open Exchange Rates. Exchange rates are subject to continuous change. Neither realestate.com.au nor its affiliates guarantee that the conversion reflects current conversion rates and are not responsible for any inaccuracies. realestate.com.au recommends that you independently verify any information before relying on it.
Contact Agent
Donald Boyte
Butler Real Estate, Inc.
1790 N 3rd St , Langley, OK 74350
Get in touch
Contact Agent
Contact Agent
Email enquiry to Butler Real Estate, Inc.
Donald Boyte
1790 N 3rd St , Langley, OK 74350
What's your enquiry about?
By clicking "Submit", you accept our Privacy Policy and acknowledge that as the agent for this property is located overseas, your information may not be handled in accordance with the privacy laws applicable to this website.
Property ID: 110119986117
Original Property ID: 3yd-NOBOROK-26-2202Data provided by Northeast Oklahoma Board of Realtors, MLS #: 26-2202
* THIS SERVICE MAY CONTAIN TRANSLATIONS POWERED BY GOOGLE. GOOGLE DISCLAIMS ALL WARRANTIES RELATED TO THE TRANSLATIONS, EXPRESS OR IMPLIED, INCLUDING ANY WARRANTIES OF ACCURACY, RELIABILITY, AND ANY IMPLIED WARRANTIES OF MERCHANTABILITY, FITNESS FOR A PARTICULAR PURPOSE AND NONINFRINGEMENT.
Copyright © 2026 Northeast Oklahoma Board of Realtors. All rights reserved. All information provided by the listing agent/broker is deemed reliable but is not guaranteed and should be independently verified.