

616 Sheldon Road, St. Albans Town, VT 05478
 3
3 3
3|House
AUD $968,638
USD $674,000
Published on: 18 Jul 2026
Last updated on: 23 Sep 2026

Property ID: 110109406432
Translate to English
Residential, St. Albans Town, VT
616 Sheldon Road, St. Albans Town, VT 05478
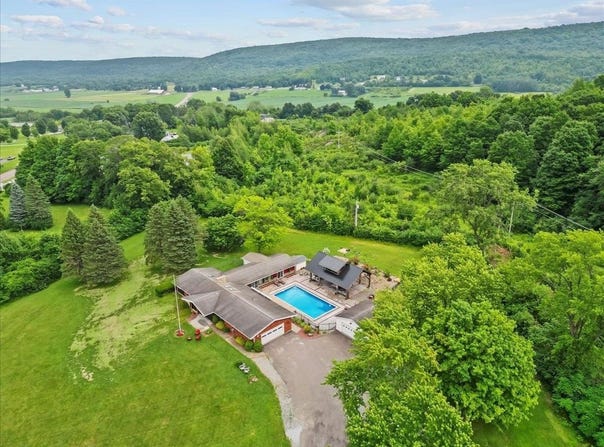
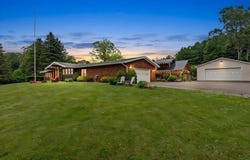
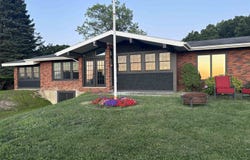
Expansive single-level living, panoramic Lake Champlain and Adirondack Mountain views, and your own private backyard oasis, this exceptional hillside property has it all! Recently renovated to open the front of the home, a dramatic wall of windows fills the living spaces with natural light and captures breathtaking western sunsets. At the heart of the home is a spacious eat-in kitchen designed for gathering, featuring a large island with breakfast bar seating for eight, room for a farmhouse table, a walk-in pantry, and abundant built-in cabinetry. The kitchen flows seamlessly into the expansive family room with a cozy fireplace and convenient office nook. A large mudroom offers plenty of space for winter layers and sports gear, while the walk-in laundry room features a folding counter, storage cabinetry, and bathroom. The spacious primary suite includes a large walk-in dressing room and private bath with soaking tub and walk-in shower. Two additional bedrooms and a full bath complete the main level. Downstairs, the recreation room and bar create the ultimate gathering space with a pool table, game and sitting areas, wood stove, sauna, and abundant storage. The lower level is also plumbed for an additional bathroom, with fixtures ready for installation. Outside, enjoy an expansive stone patio, heated in-ground pool, built-in grilling area, and impressive two-story post-and-beam pavilion with incredible second-story views and a hot tub, your own vacation oasis at home! Set on 2+ acres, the property includes an attached two-car garage plus a detached garage/workshop. An additional .63ac building lot is available for purchase and listed under MLS 5100491. Both parcels have municipal water and sewer and natural gas available. Abutting Hard'ack Recreation Area trails, enjoy hiking and biking from your backyard or walk through the woods to the ski and sledding hill and year-round city pool. Minutes from downtown St. Albans, shopping, & I-89.
Property Details
Basic Info
Indoor Feature
Outdoor Feature
Basic Info
Property Type
House
Listing Status
Active
Land Size
8,700.75 m2
Building Size
357.12 m2
Year Built
1969
Rooms
3 bedroom(s), 3 bathroom(s)
Architecture Style
Ranch
Num Floors
1
County
VT-Franklin
Provider
PrimeMLS
Brokerage Office Name
Paul Poquettte Realty Group, llc
Brokerage Office Phone
(802) 524-9501
Address
616 Sheldon Road, St. Albans Town, VT 05478
Nearby Schools
| Type | School name | District name |
|---|---|---|
| High | BFASt Albans | Not available |
| Not available | Not available | Not available |
| Elementary | St. Albans Town Educ. Center | Not available |
| Not available | Not available | Not available |
| Middle | St Albans Town Education Cntr | Not available |
| Not available | Not available | Not available |
| Juniorhigh | St Albans Town Education Cntr | Not available |
| Not available | Not available | Not available |
Tax History
| Year | Tax amount | |
|---|---|---|
| 2026 | USD $9539 | AUD $13,709* |
*Converted price in your currency provided by Open Exchange Rates. Exchange rates are subject to continuous change. Neither realestate.com.au nor its affiliates guarantee that the conversion reflects current conversion rates and are not responsible for any inaccuracies. realestate.com.au recommends that you independently verify any information before relying on it.
Contact Agent
Keri Lombardi-Poquette
Poquette Realty
71 No. Main St., St. Albans, VT 05478
Get in touch
Contact Agent
Contact Agent
Email enquiry to Poquette Realty
Keri Lombardi-Poquette
71 No. Main St., St. Albans, VT 05478
What's your enquiry about?
By clicking "Submit", you accept our Privacy Policy and acknowledge that as the agent for this property is located overseas, your information may not be handled in accordance with the privacy laws applicable to this website.
Property ID: 110109406432
Original Property ID: 3yd-NNERENNH-5100422Data provided by PrimeMLS, MLS #: 5100422
* THIS SERVICE MAY CONTAIN TRANSLATIONS POWERED BY GOOGLE. GOOGLE DISCLAIMS ALL WARRANTIES RELATED TO THE TRANSLATIONS, EXPRESS OR IMPLIED, INCLUDING ANY WARRANTIES OF ACCURACY, RELIABILITY, AND ANY IMPLIED WARRANTIES OF MERCHANTABILITY, FITNESS FOR A PARTICULAR PURPOSE AND NONINFRINGEMENT.
Copyright © 2026 PrimeMLS. All rights reserved. All information provided by the listing agent/broker is deemed reliable but is not guaranteed and should be independently verified.