

611 E St Andrews Circle, Dakota Dunes, SD 57049
 5
5 4
4|Other
AUD $968,625
USD $675,000
Published on: 12 Sep 2026
Last updated on: 01 Oct 2026


Property ID: 110119911524
Translate to English
Residential, 1 1/2 Story, Dakota Dunes, SD
611 E St Andrews Circle, Dakota Dunes, SD 57049
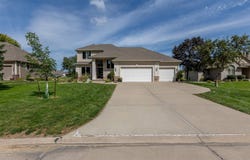
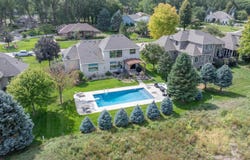
Beautiful 1.5-story home with 5 bedrooms, 4 bathrooms, oversized 3-car garage, inground pool, golf views, and flexible living spaces. Established landscaping and welcoming front porch create a great first impression. The 7x9 entry features oak flooring, an 18` ceiling, and stairway to the upper level. A flexible room off the entry has carpet and offers many uses. Oak flooring continues through the entry, halls, living room, eat-in kitchen area, and half bath. New Pella windows throughout and neutral decor. The living room features an 18` ceiling, large ceiling fan, built-ins surrounding the gas fireplace, and large windows with golf course and pool views. The casual dining area opens to the patio with pergola and 18x36 inground saltwater pool with surrounding patio. New liner 2024 and salt generator 2025. A nice buffer zone separates the backyard from the #4 tee box and course. The kitchen has newly painted white cabinets, granite counters, and all appliances included. Main-floor primary suite includes carpet, WIC, and full bath with double vanity, jetted tub, linen closet, and shower/toilet room. Laundry room and 3x7 half bath complete the main floor. Upstairs, a balcony overlooks the living areas. Three carpeted bedrooms offer double closets and ceiling fans; one has attic storage access. Full bath with tub/shower combo and hall linen closet serve this level. Lower level updated 2022 features a carpeted family room with electric fireplace, open to wet bar with tile floor, black cabinets, granite, bar sink, and bar refrigerator. Current gym has rubber flooring and many potential uses. Bedroom has carpet, double closet and egress. 3/4 bath features tile floor, tile shower, granite counter; storage room has sink and stairs to garage complete the level. Looking for an inground pool and golf-course lot? View this one-of-a-kind property!!!
Property Details
Basic Info
Indoor Feature
Basic Info
Property Type
Other
Listing Status
Active
Land Size
1,254.53 m2
Building Size
315.59 m2
Year Built
2003
Rooms
5 bedroom(s), 4 bathroom(s)
Architecture Style
Other
Num Floors
2
County
Union
Parcel ID
23.GC.03.1006
Provider
Northwest Iowa Regional Board of Realtors
Brokerage Office Name
Century 21 ProLink
Brokerage Office Phone
7122242300
Neighbourhoods
Dakota Dunes
Address
611 E St Andrews Circle, Dakota Dunes, SD 57049
Nearby Schools
| Type | School name | District name |
|---|---|---|
| High | Dakota Valley | Not available |
| Elementary | Dakota Valley | Not available |
| Middle | Dakota Valley | Not available |
| Juniorhigh | Dakota Valley | Not available |
Tax History
| Year | Tax amount | |
|---|---|---|
| 2025 | USD $6795 | AUD $9,751* |
*Converted price in your currency provided by Open Exchange Rates. Exchange rates are subject to continuous change. Neither realestate.com.au nor its affiliates guarantee that the conversion reflects current conversion rates and are not responsible for any inaccuracies. realestate.com.au recommends that you independently verify any information before relying on it.
Contact Agent
Barb Maxon
Century 21 ProLink
1114 4th Street , Sioux City, IA 51101
Get in touch
Contact Agent
Contact Agent
Email enquiry to Century 21 ProLink
Barb Maxon
1114 4th Street , Sioux City, IA 51101
What's your enquiry about?
By clicking "Submit", you accept our Privacy Policy and acknowledge that as the agent for this property is located overseas, your information may not be handled in accordance with the privacy laws applicable to this website.
Property ID: 110119911524
Original Property ID: 3yd-NWIBRIA-834594Data provided by Northwest Iowa Regional Board of Realtors, MLS #: 834594
* THIS SERVICE MAY CONTAIN TRANSLATIONS POWERED BY GOOGLE. GOOGLE DISCLAIMS ALL WARRANTIES RELATED TO THE TRANSLATIONS, EXPRESS OR IMPLIED, INCLUDING ANY WARRANTIES OF ACCURACY, RELIABILITY, AND ANY IMPLIED WARRANTIES OF MERCHANTABILITY, FITNESS FOR A PARTICULAR PURPOSE AND NONINFRINGEMENT.
Copyright © 2026 Northwest Iowa Regional Board of Realtors. All rights reserved. All information provided by the listing agent/broker is deemed reliable but is not guaranteed and should be independently verified.