

609 Hillcrest Drive, Basalt, CO 81621
 3
3 3
3|House
AUD $3,891,051
USD $2,700,000
Published on: 26 Sep 2026
Last updated on: 02 Oct 2026

Property ID: 110119985354
Translate to English
Residential, Basalt, CO
609 Hillcrest Drive, Basalt, CO 81621
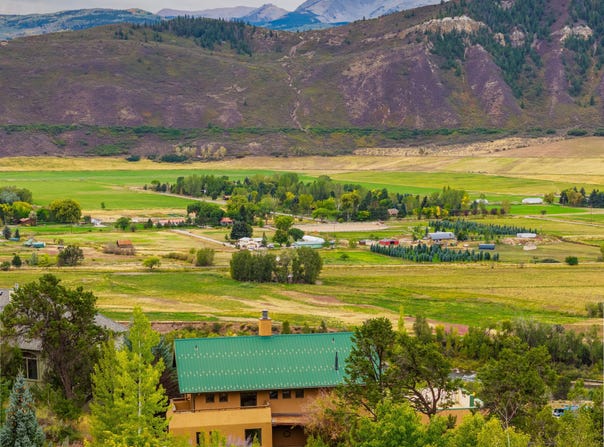
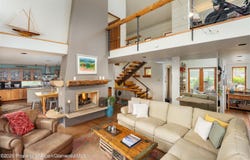
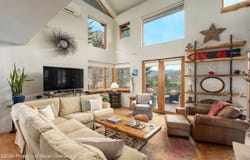
Some of the best views in the mid-valley unfold from nearly every room of this custom three-bedroom, two-and-a-half-bath Basalt home. Perched on a south-facing hillside above the Roaring Fork River, it looks across the pastoral landscape of Emma toward Mt. Sopris and Capitol Peak. River, open valley and mountain peaks fill the view--and the home gives you plenty of places to enjoy it. Designed to embrace its setting, the open and airy three-story floor plan is filled with natural light. The main level features a dramatic two-story living room with radiant floor heat and a double-sided gas fireplace, along with a dining area, spacious modern kitchen with casual seating, a half bath and a private corner office. Two sets of tall French doors open to an expansive composite deck and private patio, making it easy to take the living spaces outdoors and settle in with the views. The top floor is devoted to the private primary suite with two walk-in closets and a second office overlooking the valley. On the lower level, a guest bedroom and spacious non-conforming third bedroom share a generous family room with walk-out French doors. With two separate offices and gathering spaces on multiple levels, the home lives larger than its bedroom count suggests and offers welcome flexibility for work, guests and time together. Recent improvements include updated kitchen appliances and fixtures, new lower-level flooring, an oversized washer and dryer, and reinforced composite decking with power and shutoff for a hot tub and a permanent gas connection for grilling. Mature aspens, irrigated perennial gardens and flowering landscaping lend the property a sense of privacy, yet Hillcrest Drive sits almost perfectly between Old Town Basalt and Willits. Whole Foods, restaurants, TACAW and everyday amenities are just minutes away, with convenient access to the Rio Grande Trail. It is a rare combination: sweeping south-facing views, generous natural light, flexible spaces and an exceptionally convenient mid-valley location. Buyers interested in expansion or an additional dwelling unit can explore feasibility and required approvals through their due diligence; the listing agent has information available upon request.
Property Details
Basic Info
Indoor Feature
Outdoor Feature
Basic Info
Property Type
House
Listing Status
Active
Land Size
1,133.12 m2
Building Size
325.72 m2
Year Built
1995
Rooms
3 bedroom(s), 3 bathroom(s)
Architecture Style
Contemporary
Num Floors
3
County
Eagle
Parcel ID
246511107013
Provider
Aspen Glenwood MLS
Subdivision
Aspen Junction
Brokerage Office Name
CHRISTIE'S INTERNATIONAL REAL ESTATE ASPEN SNOWMASS, LLC
Brokerage Office Phone
(970) 658-8222
Neighbourhoods
Aspen Junction
Address
609 Hillcrest Drive, Basalt, CO 81621
Tax History
| Year | Tax amount | |
|---|---|---|
| 2025 | USD $11770 | AUD $16,962* |
*Converted price in your currency provided by Open Exchange Rates. Exchange rates are subject to continuous change. Neither realestate.com.au nor its affiliates guarantee that the conversion reflects current conversion rates and are not responsible for any inaccuracies. realestate.com.au recommends that you independently verify any information before relying on it.
Contact Agent
Joshua Landis
Christie's International Real Estate Aspen Snowmass
520 E Durant Avenue Suite 205, Aspen, CO 81611
Get in touch
Contact Agent
Contact Agent
Email enquiry to Christie's International Real Estate Aspen Snowmass
Joshua Landis
520 E Durant Avenue Suite 205, Aspen, CO 81611
What's your enquiry about?
By clicking "Submit", you accept our Privacy Policy and acknowledge that as the agent for this property is located overseas, your information may not be handled in accordance with the privacy laws applicable to this website.
Property ID: 110119985354
Original Property ID: 3yd-AGSMLS-194690Data provided by Aspen Glenwood MLS, MLS #: 194690
* THIS SERVICE MAY CONTAIN TRANSLATIONS POWERED BY GOOGLE. GOOGLE DISCLAIMS ALL WARRANTIES RELATED TO THE TRANSLATIONS, EXPRESS OR IMPLIED, INCLUDING ANY WARRANTIES OF ACCURACY, RELIABILITY, AND ANY IMPLIED WARRANTIES OF MERCHANTABILITY, FITNESS FOR A PARTICULAR PURPOSE AND NONINFRINGEMENT.
Copyright © 2026 Aspen Glenwood MLS. All rights reserved. All information provided by the listing agent/broker is deemed reliable but is not guaranteed and should be independently verified.