

609 Dock Landing, Williamsburg, VA 23185
 4
4 5
5|House
AUD $2,855,650
USD $1,990,000
Published on: 14 Jan 2026
Last updated on: 04 Oct 2026
Property ID: 110104825279
Translate to English
Residential, 2-Story, Craftsman, Williamsburg, VA
609 Dock Landing, Williamsburg, VA 23185
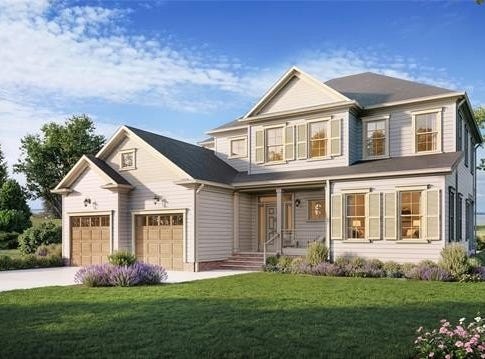
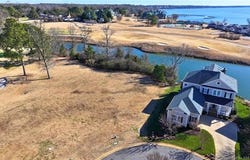
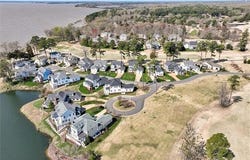
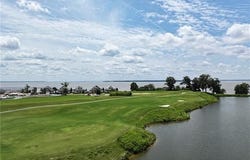
An exceptional new construction opportunity in the prestigious Burwell's Bluff of Kingsmill, this proposed Heron Model offers elegant living with sweeping views of the James River and surrounding golf course. Thoughtfully designed with timeless architecture and modern sophistication, this two-story residence features 4 bedrooms and 4.5 baths, with every bedroom enjoying a private en-suite bath, along with a two-car attached garage. The home is anchored by two true primary suites-one on the main level and one on the second floor-each serving as a private retreat with spa-inspired baths and expansive walk-in closets. Professionally curated with top-of-the-line finishes, the open-concept living spaces highlight exceptional craftsmanship and elevated details, making the home ideal for both everyday living and entertaining. Perfectly positioned to capture the beauty of its James River and golf course views, this residence blends architectural distinction with effortless comfort, all within the gated Kingsmill community. Heron floor plan, features, and square footage are approximate and subject to change. Buyer to verify all information.
Property Details
Basic Info
Indoor Feature
Outdoor Feature
Basic Info
Property Type
House
Listing Status
Active
Land Size
797.23 m2
Building Size
270.72 m2
Year Built
2026
Rooms
4 bedroom(s), 5 bathroom(s)
Architecture Style
Other
Num Floors
2
County
James City Co.
Parcel ID
50-3-14-0-0009
Provider
Williamsburg Area Association of Realtors MLS
Subdivision
Kingsmill
Brokerage Office Name
Kingsmill Realty, Inc.
Brokerage Office Phone
(757) 561-2722
Neighbourhoods
Burwell's Bluff
Address
609 Dock Landing, Williamsburg, VA 23185
Nearby Schools
| Type | School name | District name |
|---|---|---|
| High | Jamestown | Not available |
| Elementary | James River | Not available |
| Middle | Berkeley | Not available |
| Juniorhigh | Berkeley | Not available |
Tax History
| Year | Tax amount | |
|---|---|---|
| 2025 | USD $2104 | AUD $3,019* |
*Converted price in your currency provided by Open Exchange Rates. Exchange rates are subject to continuous change. Neither realestate.com.au nor its affiliates guarantee that the conversion reflects current conversion rates and are not responsible for any inaccuracies. realestate.com.au recommends that you independently verify any information before relying on it.
Contact Agent
Jonathon Haack
Kingsmill Realty, Inc.
1010 Kingsmill Road , Williamsburg, VA 23185-5579
Get in touch
Contact Agent
Contact Agent
Email enquiry to Kingsmill Realty, Inc.
Jonathon Haack
1010 Kingsmill Road , Williamsburg, VA 23185-5579
What's your enquiry about?
By clicking "Submit", you accept our Privacy Policy and acknowledge that as the agent for this property is located overseas, your information may not be handled in accordance with the privacy laws applicable to this website.
Property ID: 110104825279
Original Property ID: 3yd-WAARVA-2600085Data provided by Williamsburg Area Association of Realtors MLS, MLS #: 2600085
* THIS SERVICE MAY CONTAIN TRANSLATIONS POWERED BY GOOGLE. GOOGLE DISCLAIMS ALL WARRANTIES RELATED TO THE TRANSLATIONS, EXPRESS OR IMPLIED, INCLUDING ANY WARRANTIES OF ACCURACY, RELIABILITY, AND ANY IMPLIED WARRANTIES OF MERCHANTABILITY, FITNESS FOR A PARTICULAR PURPOSE AND NONINFRINGEMENT.
Copyright © 2026 Williamsburg Area Association of Realtors MLS. All rights reserved. All information provided by the listing agent/broker is deemed reliable but is not guaranteed and should be independently verified.
Similar Properties
These similar properties are shown based on the property type and distance to this listing.