

605 W 10th St, Pratt, KS 67124
 5
5 3
3|House
AUD $428,442
USD $299,000
Published on: 04 Sep 2026
Last updated on: 13 Sep 2026
Property ID: 110109990081
Translate to English
Residential, Pratt, KS
605 W 10th St, Pratt, KS 67124
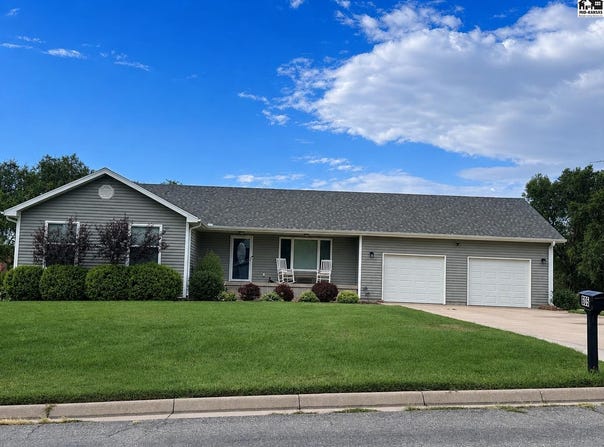
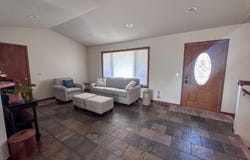
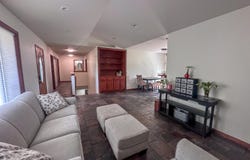
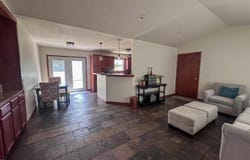
WONDERFUL family home built in 2007 with spacious, open floor plan & full, finished basement! The main floor features an open living room/dining room/kitchen combination with built-in china hutch, wrap-around breakfast bar, and efficient & attractive layout. 2 main floor bedrooms each contain nice closet space & share a full bathroom. The master suite includes 12.5'x16' bedroom, walk-in closet, & full bathroom with garden tub, double vanity, & separate shower. Downstairs, the full basement has been finished to include an enormous L-shaped family room with room for an office or playroom. The 2 basement bedrooms both have egress windows. Also located in the basement is the 3rd full bathroom, laundry room, & furnace/storage room. Exterior amenities include an attached 28'x28' double car garage, low-maintenance vinyl siding, and large backyard with patio spanning nearly the length of the house, privacy fence & garden area. Class 4 roof, nicely landscaped with sprinkler and drip system front & back. New sump pump & tankless water heater. Recent flooring throughout the main floor and basement. New interior paint. So many nice updates and move in ready!
Property Details
Basic Info
Indoor Feature
Outdoor Feature
Basic Info
Property Type
House
Listing Status
Active
Land Size
1,456.87 m2
Building Size
255.67 m2
Year Built
2007
Rooms
5 bedroom(s), 3 bathroom(s)
Architecture Style
Ranch
County
Pratt
Parcel ID
076-132-04-0-40-16-003.08-0
Provider
Mid-Kansas MLS
Brokerage Office Name
CENTURY 21 Grigsby Realty
Brokerage Office Phone
(620) 886-1626
Neighbourhoods
Pratt
Address
605 W 10th St, Pratt, KS 67124
Nearby Schools
| Type | School name | District name |
|---|---|---|
| High | Pratt | Not available |
| Elementary | Southwest - Pratt | Not available |
| Not available | Not available | Not available |
| Middle | Pratt | Not available |
| Juniorhigh | Pratt | Not available |
Tax History
| Year | Tax amount | |
|---|---|---|
| 2025 | USD $6499 | AUD $9,313* |
*Converted price in your currency provided by Open Exchange Rates. Exchange rates are subject to continuous change. Neither realestate.com.au nor its affiliates guarantee that the conversion reflects current conversion rates and are not responsible for any inaccuracies. realestate.com.au recommends that you independently verify any information before relying on it.
Contact Agent
Starla Elliott
CENTURY 21 GRIGSBY REALTY
602 E. 1st St. , Pratt, KS 67124
Get in touch
Contact Agent
Contact Agent
Email enquiry to CENTURY 21 GRIGSBY REALTY
Starla Elliott
602 E. 1st St. , Pratt, KS 67124
What's your enquiry about?
By clicking "Submit", you accept our Privacy Policy and acknowledge that as the agent for this property is located overseas, your information may not be handled in accordance with the privacy laws applicable to this website.
Property ID: 110109990081
Original Property ID: 3yd-HBRKS-55439Data provided by Mid-Kansas MLS, MLS #: 55439
* THIS SERVICE MAY CONTAIN TRANSLATIONS POWERED BY GOOGLE. GOOGLE DISCLAIMS ALL WARRANTIES RELATED TO THE TRANSLATIONS, EXPRESS OR IMPLIED, INCLUDING ANY WARRANTIES OF ACCURACY, RELIABILITY, AND ANY IMPLIED WARRANTIES OF MERCHANTABILITY, FITNESS FOR A PARTICULAR PURPOSE AND NONINFRINGEMENT.
Copyright © 2026 Mid-Kansas MLS. All rights reserved. All information provided by the listing agent/broker is deemed reliable but is not guaranteed and should be independently verified.