

605 River Birch Way, Salem, SC 29676
 4
4 4
4|Townhouse
AUD $1,497,397
USD $1,045,000
Published on: 22 Nov 2025
Last updated on: 02 Oct 2026

Property ID: 110103677148
Translate to English
Residential, Salem, SC
605 River Birch Way, Salem, SC 29676
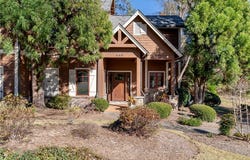
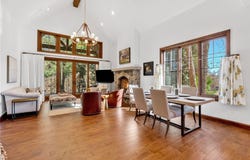
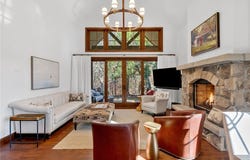
*** SELLER TO INCLUDE A BOAT SLIP LEASED THROUGH 2027 WITH ACCEPTABLE OFFER!!! *** Discover refined mountain-lake living in The Retreat enclave of The Cliffs at Keowee Falls. This stunning craftsman-style home offers 4 bedrooms, 3 bathrooms, and 1 half bath, thoughtfully designed for comfort, convenience, and everyday luxury. Step inside to an inviting open-concept main living area, where a large stone fireplace becomes the natural gathering spot for family and friends. The primary suite on the main level provides ideal privacy, featuring peaceful views and easy access to the heart of the home. Upstairs, you'll find three additional bedrooms, including a charming bunk room with custom built-in bunks - perfect for hosting guests or creating a dedicated kids' retreat. Outdoors, enjoy a tranquil backyard complete with an exterior patio, offering an ideal setting for quiet mornings, evening relaxation, or entertaining. A spacious exterior storage room provides plenty of room for lake gear, tools, or seasonal items. Located just moments from the world-class amenities of The Cliffs at Keowee Falls, you'll enjoy access to the Jack Nicklaus Signature golf course, clubhouse dining, wellness center, hiking trails, and more. Experience the perfect blend of craftsmanship, comfort, and convenience in one of Lake Keowee's most sought-after communities. The property was significantly updated by the owners in 2025 (over $100,000 investment) including: repainting the entire exterior and interior, refinishing all of the wood floors, both HVAC units were replaced, several high quality Visual Comfort and Ralph Lauren lighting fixtures were added, most recessed lighting was changed to LED, a Wolf range top and LG washer and dryer were added along with a new security system and new mattresses in the Bunk/ Murphy beds. Additionally, the owners made deferred maintenance improvements to the septic system, entry door glass and patio doors. Plumbing updates included new TOTO commodes on the main level, new Blanco kitchen sink and garbage disposal. There is a slip at the Retreat docks available for the Buyer for the remainder of the calendar year. A club membership at The Cliffs is available for purchase with this property giving you access to all seven communities.
Property Details
Basic Info
Indoor Feature
Outdoor Feature
Basic Info
Property Type
Townhouse
Listing Status
Active
Land Size
1,052.18 m2
Building Size
224.92 m2
Year Built
2008
Rooms
4 bedroom(s), 4 bathroom(s)
Architecture Style
Craftsman
Num Floors
2
County
Oconee
Parcel ID
0660401006
Provider
Western Upstate Association of REALTORS®
Subdivision
Cliffs At Keowee Falls South
Brokerage Office Name
Cliffs Realty Sales SC, LLC
Brokerage Office Phone
(864) 660-8401
Neighbourhoods
Cliffs At Keowee Falls South
Address
605 River Birch Way, Salem, SC 29676
Nearby Schools
| Type | School name | District name |
|---|---|---|
| High | Walhalla High | Not available |
| Elementary | Tam-Salem Elm | Not available |
| Middle | Walhalla Middle | Not available |
| Juniorhigh | Walhalla Middle | Not available |
Contact Agent
Justin Coleman
Cliffs Realty Sales SC, LLC (Six Mile)
3430 Walhalla Highway , Six Mile, SC 29682
Get in touch
Contact Agent
Contact Agent
Email enquiry to Cliffs Realty Sales SC, LLC (Six Mile)
Justin Coleman
3430 Walhalla Highway , Six Mile, SC 29682
What's your enquiry about?
By clicking "Submit", you accept our Privacy Policy and acknowledge that as the agent for this property is located overseas, your information may not be handled in accordance with the privacy laws applicable to this website.
Property ID: 110103677148
Original Property ID: 3yd-WUARSC-20294931Data provided by Western Upstate Association of REALTORS®, MLS #: 20294931
* THIS SERVICE MAY CONTAIN TRANSLATIONS POWERED BY GOOGLE. GOOGLE DISCLAIMS ALL WARRANTIES RELATED TO THE TRANSLATIONS, EXPRESS OR IMPLIED, INCLUDING ANY WARRANTIES OF ACCURACY, RELIABILITY, AND ANY IMPLIED WARRANTIES OF MERCHANTABILITY, FITNESS FOR A PARTICULAR PURPOSE AND NONINFRINGEMENT.
Copyright © 2026 Western Upstate Association of REALTORS®. All rights reserved. All information provided by the listing agent/broker is deemed reliable but is not guaranteed and should be independently verified.