

6020 Coventry Circle, Huron, OH 44839
 2
2 2
2|Apartment
AUD $669,312
USD $465,000
Published on: 06 Sep 2026
Last updated on: 13 Sep 2026



Property ID: 110110030372
Translate to English
Residential, Huron, OH
6020 Coventry Circle, Huron, OH 44839
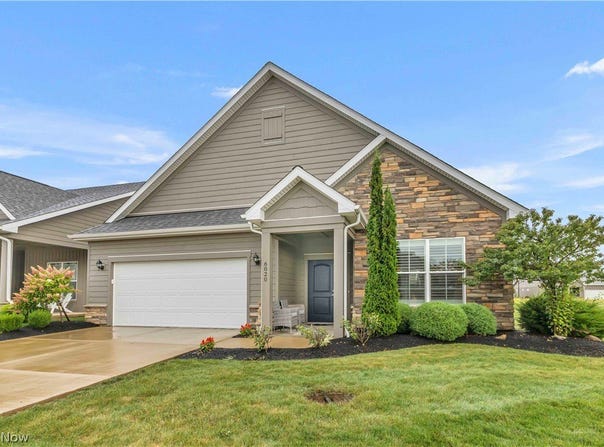
Waterfront opportunity on a premium lot Ready for immediate Move In! Enjoy the soothing sounds of lighted water fountains from your private covered porch & covered patio! The popular Ashley split ranch floor plan is 1,978 sq ft and offers an open concept, spacious island kitchen great for entertaining, lots of light, 10' tray ceilings with crown molding and dramatic arched doorways. Features 2 bedrooms, 2 baths and Den with custom glass framed French doors and added transom window, large walk-in pantry, cozy covered porch which can easily be converted to a screened porch, 2+ car garage with extra storage and space for a golf cart, all situated on a premium pond-view lot. Many upgrades include granite, wood laminate floors, SS appliances, staggered height kitchen cabinets, tile shower with custom door, ceiling fans in all bedrooms, Custom Shutter Style window Treatments, designer paint colors & stacked stone gas fireplace. Located steps from the future pool & clubhouse amenities to be built! Enjoy a low maintenance lifestyle with exterior repairs, lawn care and snow removal taken care of plus fun social events. The Courtyards at Plum Brook is located inside the Sanctuary at Plum Brook-Phase II. Minutes to freeways, shopping, medical facilities, dining, entertainment, golf, marinas and yacht clubs. Ride your golf cart across the street to Plum Brook Country Club or walk to Osborn Metro Park with dog park, walking trails, and pickle ball. VA approved.
Property Details
Basic Info
Indoor Feature
Outdoor Feature
Basic Info
Property Type
Apartment
Listing Status
Active
Land Size
524.07 m2
Building Size
183.76 m2
Year Built
2020
Rooms
2 bedroom(s), 2 bathroom(s)
Architecture Style
Ranch
Num Floors
1
County
Erie
Parcel ID
39-00531-134
Provider
MLS Now
Subdivision
Sanctuary at Plumbrook
Brokerage Office Name
Keller Williams Citywide
Brokerage Office Phone
(440) 892-2211
Neighbourhoods
Sanctuary at Plumbrook
Address
6020 Coventry Circle, Huron, OH 44839
Tax History
| Year | Tax amount | |
|---|---|---|
| 2025 | USD $3806 | AUD $5,478* |
*Converted price in your currency provided by Open Exchange Rates. Exchange rates are subject to continuous change. Neither realestate.com.au nor its affiliates guarantee that the conversion reflects current conversion rates and are not responsible for any inaccuracies. realestate.com.au recommends that you independently verify any information before relying on it.
Contact Agent
Christopher Higgins
Keller Williams Citywide
2001 Crocker Road, Suite 200 , Westlake, OH 44145
Get in touch
Contact Agent
Contact Agent
Email enquiry to Keller Williams Citywide
Christopher Higgins
2001 Crocker Road, Suite 200 , Westlake, OH 44145
What's your enquiry about?
By clicking "Submit", you accept our Privacy Policy and acknowledge that as the agent for this property is located overseas, your information may not be handled in accordance with the privacy laws applicable to this website.
Property ID: 110110030372
Original Property ID: 3yd-NEOHREXOH-5242702Data provided by MLS Now, MLS #: 5242702
* THIS SERVICE MAY CONTAIN TRANSLATIONS POWERED BY GOOGLE. GOOGLE DISCLAIMS ALL WARRANTIES RELATED TO THE TRANSLATIONS, EXPRESS OR IMPLIED, INCLUDING ANY WARRANTIES OF ACCURACY, RELIABILITY, AND ANY IMPLIED WARRANTIES OF MERCHANTABILITY, FITNESS FOR A PARTICULAR PURPOSE AND NONINFRINGEMENT.
Copyright © 2026 MLS Now. All rights reserved. All information provided by the listing agent/broker is deemed reliable but is not guaranteed and should be independently verified.
Similar Properties
These similar properties are shown based on the property type and distance to this listing.