

602 W Main Street, Benson, NC 27504
 2
2 1
1|House
AUD $417,510
USD $290,000
Published on: 08 Aug 2026
Last updated on: 04 Oct 2026
Property ID: 110119528395
Translate to English
Residential, Benson, NC
602 W Main Street, Benson, NC 27504
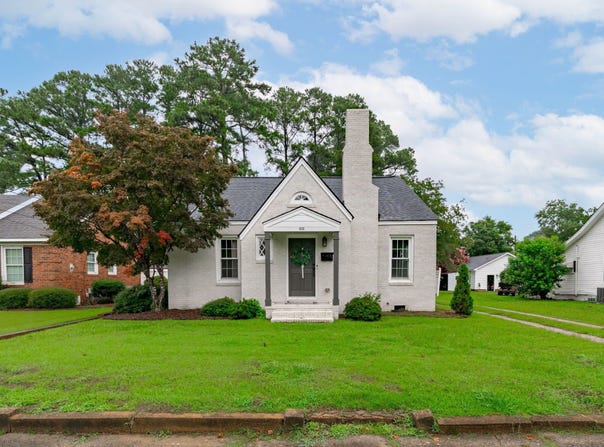
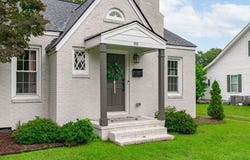
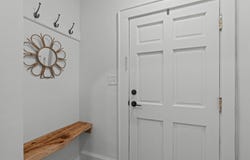
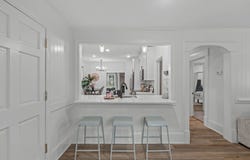
***Up to $2,500 in closing costs offered toward closing with April Roberts at Revolution Mortgage. Flyer in documents.*** Once upon a time... a charming 1920s cottage began its next chapter. Just steps from the heart of Downtown Benson, this fully renovated storybook home blends the craftsmanship and character of a bygone era with thoughtfully curated modern finishes. The painted brick exterior, steep rooflines, and inviting front porch create unforgettable curb appeal, while inside you'll discover details that simply can't be replicated; from graceful archways and an original brick fireplace to thoughtfully preserved architectural charm. White oak LVP flooring flows throughout, complemented by a custom drop zone with a live-edge oak bench. The cozy front living room, anchored by an original brick fireplace, flows into the dining room and beautifully redesigned kitchen featuring white soft-close shaker cabinetry, quartz countertops, stainless steel appliances, and a spacious island with quartz bar seating that opens seamlessly into the second living area! Second living room is great for playroom, office, or flex! Both bedrooms are generously sized and full of their own unique character. The primary suite features a beautifully renovated ensuite bath with dual vanities, quartz countertops, designer tile flooring, and a stunning tiled walk-in shower. Outside, enjoy a private side porch, overlooking a flat backyard. Complete with a long driveway, two-car carport, and detached storage/workshop! Located less than a mile from Downtown Benson's restaurants, shopping, and grocery stores, with quick access to both I-95 and I-40, this home offers small-town charm yet everyday convenience. Whether you're searching for your first home, looking to downsize, or simply dreaming of a home with unforgettable character, this one is ready to begin its next story. Some homes are built. Others are remembered. This is one of them.
Property Details
Basic Info
Indoor Feature
Outdoor Feature
Basic Info
Property Type
House
Listing Status
Active
Land Size
687.97 m2
Building Size
141.31 m2
Year Built
1920
Rooms
2 bedroom(s), 1 bathroom(s)
Architecture Style
Ranch
Num Floors
1
County
Johnston
Parcel ID
01019002
Provider
Doorify MLS
Subdivision
Not in a Subdivision
Brokerage Office Name
Apex Legacy Partners, Inc
Neighbourhoods
Not in a Subdivision
Address
602 W Main Street, Benson, NC 27504
Nearby Schools
| Type | School name | District name |
|---|---|---|
| High | Johnston - South Johnston High | Not available |
| Elementary | Johnston - Benson Elementary | Not available |
| Middle | Johnston - Benson Middle | Not available |
| Juniorhigh | Johnston - Benson Middle | Not available |
Tax History
| Year | Tax amount | |
|---|---|---|
| 2026 | USD $2956 | AUD $4,256* |
*Converted price in your currency provided by Open Exchange Rates. Exchange rates are subject to continuous change. Neither realestate.com.au nor its affiliates guarantee that the conversion reflects current conversion rates and are not responsible for any inaccuracies. realestate.com.au recommends that you independently verify any information before relying on it.
Contact Agent
Kathleen Carlton
Keller Williams Legacy
1483 Beaver Creek Commons Driv , Apex, NC 27502
Get in touch
Contact Agent
Contact Agent
Email enquiry to Keller Williams Legacy
Kathleen Carlton
1483 Beaver Creek Commons Driv , Apex, NC 27502
What's your enquiry about?
By clicking "Submit", you accept our Privacy Policy and acknowledge that as the agent for this property is located overseas, your information may not be handled in accordance with the privacy laws applicable to this website.
Property ID: 110119528395
Original Property ID: 3yd-TRIANGLE-10185008Data provided by Doorify MLS, MLS #: 10185008
* THIS SERVICE MAY CONTAIN TRANSLATIONS POWERED BY GOOGLE. GOOGLE DISCLAIMS ALL WARRANTIES RELATED TO THE TRANSLATIONS, EXPRESS OR IMPLIED, INCLUDING ANY WARRANTIES OF ACCURACY, RELIABILITY, AND ANY IMPLIED WARRANTIES OF MERCHANTABILITY, FITNESS FOR A PARTICULAR PURPOSE AND NONINFRINGEMENT.
Copyright © 2026 Doorify MLS. All rights reserved. All information provided by the listing agent/broker is deemed reliable but is not guaranteed and should be independently verified.