

602 S 2315 W, Rexburg, ID 83440
 4
4 3
3|House
AUD $696,595
USD $484,900
Published on: 05 Aug 2026
Last updated on: 13 Sep 2026
Property ID: 110119494593
Translate to English
Residential, Rexburg, ID
602 S 2315 W, Rexburg, ID 83440
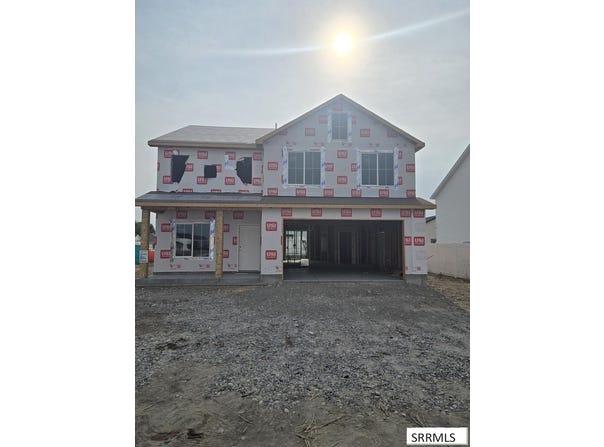
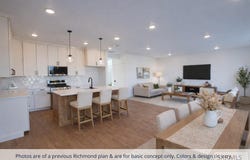
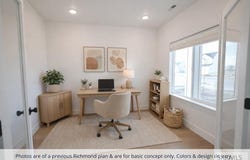
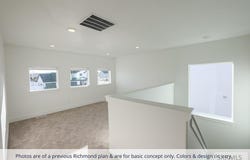
A private office at the front of the home provides the perfect setting for remote work, creative projects, or focused study. Beyond that, the layout opens into a bright and inviting kitchen and living area designed to bring everyone together. The kitchen includes granite or quartz countertops, stainless steel appliances, ample counter space, and a large pantry that makes daily living easier. Thoughtful details like LVP flooring on the main level, a built in mudroom bench, and additional storage beneath the stairs create a home that feels organized and intentional. Upstairs, four bedrooms plus a spacious loft offer flexibility for family living, guests, or additional workspace. The primary suite feels elevated with its walk in closet and spa style bathroom. Plus, enjoy peace of mind with our comprehensive 2-year warranty. This home is ready for you to make it your own! Home will be complete around the middle of October.
Property Details
Basic Info
Indoor Feature
Outdoor Feature
Basic Info
Property Type
House
Listing Status
Pending
Land Size
607.03 m2
Building Size
230.03 m2
Year Built
2026
Rooms
4 bedroom(s), 3 bathroom(s)
Num Floors
2
County
Madison
Parcel ID
RPR4SF12012140
Provider
Snake River Regional MLS
Subdivision
Summerfield-Mad
Brokerage Office Name
Kartchner Homes Inc
Brokerage Office Phone
2085292116
Neighbourhoods
Summerfield-Mad
Address
602 S 2315 W, Rexburg, ID 83440
Nearby Schools
| Type | School name | District name |
|---|---|---|
| High | Madison 321HS | Not available |
| Elementary | Burton 321EL | Not available |
| Middle | Madison 321JH | Not available |
| Juniorhigh | Madison 321JH | Not available |
Tax History
| Year | Tax amount | |
|---|---|---|
| 2026 | USD $0 | AUD $0* |
*Converted price in your currency provided by Open Exchange Rates. Exchange rates are subject to continuous change. Neither realestate.com.au nor its affiliates guarantee that the conversion reflects current conversion rates and are not responsible for any inaccuracies. realestate.com.au recommends that you independently verify any information before relying on it.
Contact Agent
Nicole Quirl
Kartchner Homes Inc
601 W 1700 S Building B , Logan, UT 84321
Get in touch
Contact Agent
Contact Agent
Email enquiry to Kartchner Homes Inc
Nicole Quirl
601 W 1700 S Building B , Logan, UT 84321
What's your enquiry about?
By clicking "Submit", you accept our Privacy Policy and acknowledge that as the agent for this property is located overseas, your information may not be handled in accordance with the privacy laws applicable to this website.
Property ID: 110119494593
Original Property ID: 3yd-SNRMLSID-2188301Data provided by Snake River Regional MLS, MLS #: 2188301
* THIS SERVICE MAY CONTAIN TRANSLATIONS POWERED BY GOOGLE. GOOGLE DISCLAIMS ALL WARRANTIES RELATED TO THE TRANSLATIONS, EXPRESS OR IMPLIED, INCLUDING ANY WARRANTIES OF ACCURACY, RELIABILITY, AND ANY IMPLIED WARRANTIES OF MERCHANTABILITY, FITNESS FOR A PARTICULAR PURPOSE AND NONINFRINGEMENT.
Copyright © 2026 Snake River Regional MLS. All rights reserved. All information provided by the listing agent/broker is deemed reliable but is not guaranteed and should be independently verified.