

6003 Apache Drive, Shawnee, KS 66226
 5
5 4
4|House
AUD $945,291
USD $654,950
Published on: 10 Jul 2026
Last updated on: 13 Sep 2026
Property ID: 110109298781
Translate to English
Residential, Traditional, Shawnee, KS
6003 Apache Drive, Shawnee, KS 66226
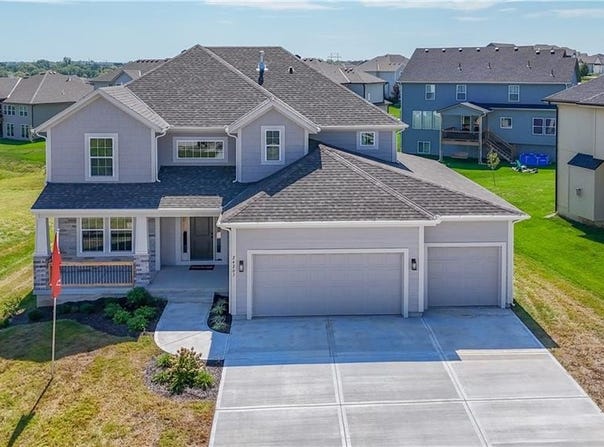
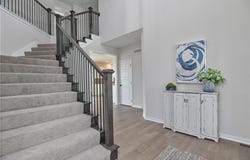
Prieb Homes' "Harlow 5" plan, featuring a grand two-story vaulted entry that opens to a spacious great room, kitchen, and breakfast area. Hardwoods throughout dining room and great room flow seamlessly into the kitchen. The kitchen boasts a large center island with ample workspace and bar-height seating; soft close doors and drawers and a composite sink. A boot bench and entry closet sit in the mudroom, while a dry bar connects the great room and dining room. The main level offers a 5th bedroom or flex space, perfect for guests or a home office. Upstairs, the laundry room is accessible from both the hallway and the walk-in closet of the roomy master bedroom. The master bath includes a stand alone tub and walk-in tile shower, and all secondary upstairs bedrooms have their own private bathroom entrances. This home is on a large lot and expected to be complete fall 2026. Pictures of a previously completed home of same floor plan.
Property Details
Basic Info
Indoor Feature
Outdoor Feature
Basic Info
Property Type
House
Listing Status
Active
Land Size
1,335.46 m2
Building Size
254.74 m2
Year Built
2025
Rooms
5 bedroom(s), 4 bathroom(s)
Architecture Style
Other
County
Johnson, KS
Parcel ID
QP12220000-0203
Provider
Heartland Multiple Listing Service
Subdivision
Canyon Lakes
Brokerage Office Name
Keller Williams Realty Partners, Inc
Brokerage Office Phone
(913) 906-5400
Neighbourhoods
Canyon Lakes
Address
6003 Apache Drive, Shawnee, KS 66226
Nearby Schools
| Type | School name | District name |
|---|---|---|
| High | De Soto | Not available |
| Not available | Not available | Not available |
| Elementary | Belmont | Not available |
| Not available | Not available | Not available |
| Middle | Mill Creek | Not available |
| Not available | Not available | Not available |
| Juniorhigh | Mill Creek | Not available |
| Not available | Not available | Not available |
Contact Agent
Marti Prieb Lilja
Keller Williams Realty Partners Inc.
6850 College Blvd. , Overland Park, KS 66211
Get in touch
Contact Agent
Contact Agent
Email enquiry to Keller Williams Realty Partners Inc.
Marti Prieb Lilja
6850 College Blvd. , Overland Park, KS 66211
What's your enquiry about?
By clicking "Submit", you accept our Privacy Policy and acknowledge that as the agent for this property is located overseas, your information may not be handled in accordance with the privacy laws applicable to this website.
Property ID: 110109298781
Original Property ID: 3yd-HMLSKS-2630410Data provided by Heartland Multiple Listing Service, MLS #: 2630410
* THIS SERVICE MAY CONTAIN TRANSLATIONS POWERED BY GOOGLE. GOOGLE DISCLAIMS ALL WARRANTIES RELATED TO THE TRANSLATIONS, EXPRESS OR IMPLIED, INCLUDING ANY WARRANTIES OF ACCURACY, RELIABILITY, AND ANY IMPLIED WARRANTIES OF MERCHANTABILITY, FITNESS FOR A PARTICULAR PURPOSE AND NONINFRINGEMENT.
Copyright © 2026 Heartland Multiple Listing Service. All rights reserved. All information provided by the listing agent/broker is deemed reliable but is not guaranteed and should be independently verified.