

6 Phoenix Drive, Kingston, NH 03848
 3
3 3
3|House
AUD $1,436,190
USD $998,900
Published on: 16 Jun 2026
Last updated on: 14 Sep 2026
Property ID: 110108800105
Translate to English
Residential, Kingston, NH
6 Phoenix Drive, Kingston, NH 03848
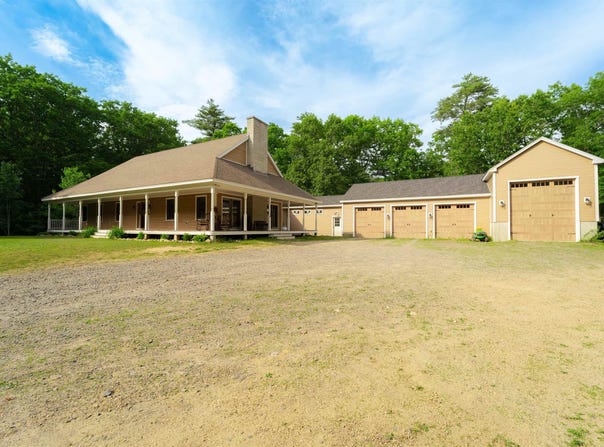
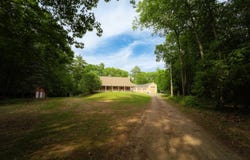
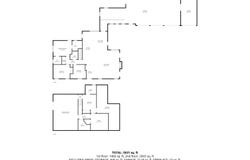
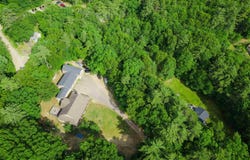
Tucked away on a wooded cul-de-sac, this solid home offers privacy, space, and a versatile layout in a desirable natural setting. A welcoming wraparound porch sets the tone, leading into an open-concept interior with a dramatic cathedral-ceiling living area and wood-burning fireplace. The kitchen is designed for function and gathering, featuring stainless steel appliances, a farmhouse sink, trash compactor, 4-burner cooktop with grill and griddle, warming oven, and wall oven. The primary suite includes a walk-in closet and dedicated bathroom, while the conveniently located laundry adds everyday ease. The finished lower-level space offers flexible options for additional living, guests, recreation, office use, or multi-generational needs. Car enthusiasts, hobbyists, contractors, and RV owners will appreciate the impressive garage setup, including an RV garage plus a 3-car garage with lift and oversized doors. A fenced area adds convenience for pets, outdoor enjoyment, or a contained play space. Abutting Camp Lincoln and located near Halfmoon Pond and Great Pond, this property offers a rare combination of seclusion, access to outdoor recreation, and practical space for vehicles, storage, and hobbies.
Property Details
Basic Info
Indoor Feature
Outdoor Feature
Basic Info
Property Type
House
Listing Status
Active
Land Size
14,932.91 m2
Building Size
345.13 m2
Year Built
2013
Rooms
3 bedroom(s), 3 bathroom(s)
Architecture Style
Ranch
Num Floors
1
County
NH-Rockingham
Provider
PrimeMLS
Brokerage Office Name
Keller Williams Realty Metropolitan
Brokerage Office Phone
(603) 232-8282
Address
6 Phoenix Drive, Kingston, NH 03848
Nearby Schools
| Type | School name | District name |
|---|---|---|
| High | Sanborn Regional High School | Not available |
| Elementary | Daniel J. Bakie School | Not available |
| Middle | Sanborn Regional Middle School | Not available |
| Juniorhigh | Sanborn Regional Middle School | Not available |
Tax History
| Year | Tax amount | |
|---|---|---|
| 2025 | USD $15482 | AUD $22,260* |
*Converted price in your currency provided by Open Exchange Rates. Exchange rates are subject to continuous change. Neither realestate.com.au nor its affiliates guarantee that the conversion reflects current conversion rates and are not responsible for any inaccuracies. realestate.com.au recommends that you independently verify any information before relying on it.
Contact Agent
Kelly Arsenault
Keller Williams Realty Metro-Londonderry
50 Nashua Road, Suite 111., Londonderry, NH 03053
Get in touch
Contact Agent
Contact Agent
Email enquiry to Keller Williams Realty Metro-Londonderry
Kelly Arsenault
50 Nashua Road, Suite 111., Londonderry, NH 03053
What's your enquiry about?
By clicking "Submit", you accept our Privacy Policy and acknowledge that as the agent for this property is located overseas, your information may not be handled in accordance with the privacy laws applicable to this website.
Property ID: 110108800105
Original Property ID: 3yd-NNERENNH-5094706Data provided by PrimeMLS, MLS #: 5094706
* THIS SERVICE MAY CONTAIN TRANSLATIONS POWERED BY GOOGLE. GOOGLE DISCLAIMS ALL WARRANTIES RELATED TO THE TRANSLATIONS, EXPRESS OR IMPLIED, INCLUDING ANY WARRANTIES OF ACCURACY, RELIABILITY, AND ANY IMPLIED WARRANTIES OF MERCHANTABILITY, FITNESS FOR A PARTICULAR PURPOSE AND NONINFRINGEMENT.
Copyright © 2026 PrimeMLS. All rights reserved. All information provided by the listing agent/broker is deemed reliable but is not guaranteed and should be independently verified.