

6 Dailey Drive, Asheville, NC 28801
 8
8 10
10|Townhouse
AUD $2,407,299
USD $1,680,000
Published on: 12 Jun 2026
Last updated on: 05 Oct 2026
Property ID: 110108706002
Translate to English
Residential Income, Asheville, NC
6 Dailey Drive, Asheville, NC 28801
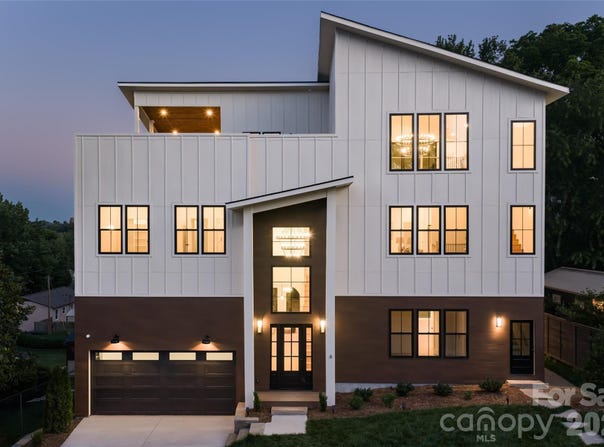
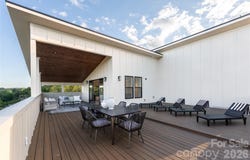
Live at the center of one of Asheville's most vibrant neighborhoods, where breweries, restaurants, live music, and everyday conveniences are all within reach. Located just moments from downtown Asheville, McCormick Field, and the celebrated South Slope district, 6 Dailey Drive offers a lifestyle that places you in the middle of everything that makes Asheville unique, while its versatile design creates rare opportunities for both short-term and long-term rental income in one of the city's most desirable locations. Whether it's catching an Asheville Tourists game, meeting friends at a local brewery, enjoying dinner from one of Asheville's acclaimed restaurants, or spending an evening at The Orange Peel, much of the city's culture and energy is accessible without ever needing to venture far from home. Built with an emphasis on both design and functionality, this newly constructed residence immediately impresses upon entry. A dramatic foyer with ceilings soaring over 20 feet, expansive Andersen windows, engineered wood flooring, and a floor-to-ceiling statement fireplace create a striking first impression filled with natural light. The main level is designed for gathering and everyday living alike. The chef's kitchen features premium appliances, custom cabinetry, and thoughtfully selected finishes, while oversized Andersen 400 Series sliding doors open seamlessly to the rear deck, creating a natural connection between indoor and outdoor living. The open-concept layout flows effortlessly through the living and dining spaces and is complemented by a full bath and dedicated office, providing flexibility for remote work, creative pursuits, or additional living space. Upstairs, six bedrooms and five-and-a-half bathrooms provide exceptional accommodations rarely found this close to downtown Asheville. The second and third levels were thoughtfully designed to offer flexibility for a variety of living arrangements. A dedicated section of the home can function as private secondary living quarters, complete with its own kitchen, living space, two bedrooms, two full bathrooms, rooftop terrace access, and a private exterior entrance. The space also remains connected to the main residence, allowing it to function seamlessly as part of the home when desired. This unique configuration creates outstanding potential for multigenerational living, extended guests, executive housing, or short-term rental opportunities while maintaining privacy and flexibility. The upper level is filled with natural light and offers additional flexible living space ideal for a media room, lounge, fitness area, studio, or home office. From here, indoor living extends onto two separate rooftop terraces, both strategically positioned to capture views of downtown Asheville and the surrounding Blue Ridge Mountains. Each terrace has been reinforced and prepared for future hot tub installation, creating the opportunity for private outdoor retreats above the city. Adding even more versatility is a fully independent lower-level apartment featuring two bedrooms, two bathrooms, a full kitchen, a private entrance, and separately metered utilities. Whether used for long-term rental income, extended guests, private quarters, or supplemental living space, the apartment creates flexibility that is increasingly difficult to find within Asheville's urban core. With its combination of location, architectural design, panoramic mountain and city views, multiple living configurations, and exceptional flexibility, 6 Dailey Drive represents a rare opportunity to experience Asheville in a way few properties can offer.
Property Details
Basic Info
Indoor Feature
Outdoor Feature
Basic Info
Property Type
Townhouse
Listing Status
Active
Land Size
526.09 m2
Year Built
2025
Rooms
8 bedroom(s), 10 bathroom(s)
Num Floors
3
County
Buncombe
Parcel ID
9648282482
Provider
Canopy MLS
Brokerage Office Name
Keller Williams Realty Mountain Partners
Brokerage Office Phone
(828) 290-1066
Address
6 Dailey Drive, Asheville, NC 28801
Nearby Schools
| Type | School name | District name |
|---|---|---|
| High | Asheville | Not available |
| Elementary | Unspecified | Not available |
| Middle | Unspecified | Not available |
| Juniorhigh | Unspecified | Not available |
Contact Agent
Scott Elliott
Keller Williams Mtn Partners, LLC
404 S. Main Street , Hendersonville, NC 28792
Get in touch
Contact Agent
Contact Agent
Email enquiry to Keller Williams Mtn Partners, LLC
Scott Elliott
404 S. Main Street , Hendersonville, NC 28792
What's your enquiry about?
By clicking "Submit", you accept our Privacy Policy and acknowledge that as the agent for this property is located overseas, your information may not be handled in accordance with the privacy laws applicable to this website.
Property ID: 110108706002
Original Property ID: 3yd-CMLSNC-4385279Data provided by Canopy MLS, MLS #: 4385279
* THIS SERVICE MAY CONTAIN TRANSLATIONS POWERED BY GOOGLE. GOOGLE DISCLAIMS ALL WARRANTIES RELATED TO THE TRANSLATIONS, EXPRESS OR IMPLIED, INCLUDING ANY WARRANTIES OF ACCURACY, RELIABILITY, AND ANY IMPLIED WARRANTIES OF MERCHANTABILITY, FITNESS FOR A PARTICULAR PURPOSE AND NONINFRINGEMENT.
Copyright © 2026 Canopy MLS. All rights reserved. All information provided by the listing agent/broker is deemed reliable but is not guaranteed and should be independently verified.
Similar Properties
These similar properties are shown based on the property type and distance to this listing.