

596 Pleasant Grove Loop, Elgin, TX 78621
 3
3 2
2|House
AUD $823,927
USD $575,000
Published on: 02 Sep 2026
Last updated on: 13 Sep 2026
Property ID: 110109969610
Translate to English
Residential, Elgin, TX
596 Pleasant Grove Loop, Elgin, TX 78621
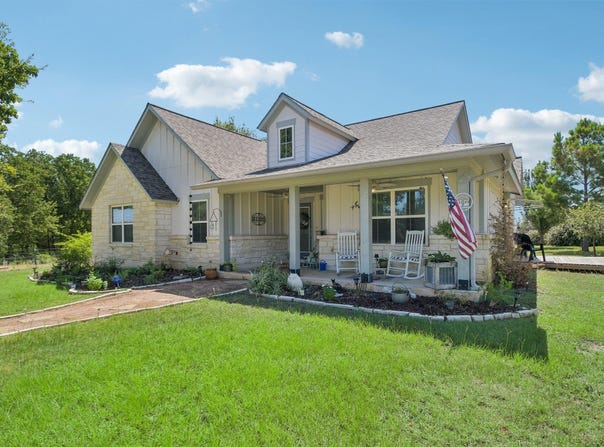
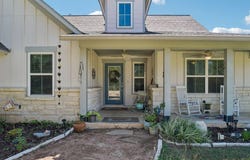
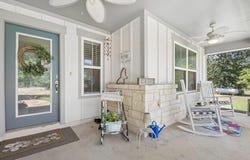
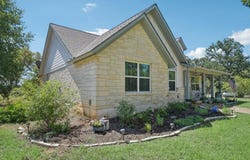
Stone and siding exterior walls harmonize with a shingle roofline to define this classic one-level ranch home. A covered concrete front porch with a ceiling fan welcomes arrivals to the private entrance of the residence. Mature trees, a fenced front yard and backyard, and landscaped garden beds frame the outdoor setting. An entrance foyer featuring crown molding and wood flooring leads into an open floorplan with soaring vaulted ceilings, beamed ceilings, and a ceiling fan. The kitchen is outfitted with stone counters, a pantry, recessed lighting, and stainless steel appliances including a range, oven, microwave, dishwasher, and refrigerator. Dining spaces are anchored by wood laminate floors and a chandelier. Comfortable bedrooms feature a mix of hardwood, vinyl, and laminate flooring, complete with ceiling fans, blinds, and drapes. Bathrooms are equipped with a double vanity, a walk-in shower, vinyl flooring, and recessed lighting. A dedicated laundry room offers vinyl flooring, built-in features, and washer and dryer connections. The property grounds span 4.34 acres, featuring a wooden deck with an awning, a private yard, and views of the pasture and surrounding trees. Additional exterior amenities include a detached metal carport on a concrete pad, a shed, and an outbuilding. This Elgin property offers a serene country setting with modern conveniences. Schedule a tour today to experience this ranch home firsthand.
Property Details
Basic Info
Indoor Feature
Outdoor Feature
Basic Info
Property Type
House
Listing Status
Active
Land Size
17,567.42 m2
Building Size
176.14 m2
Year Built
2017
Rooms
3 bedroom(s), 2 bathroom(s)
Num Floors
1
County
Bastrop
Parcel ID
141203
Provider
Unlock MLS
Subdivision
Pleasant Oaks Sub
Brokerage Office Name
Jeanette Shelby, Realtor
Brokerage Office Phone
512-281-3412
Neighbourhoods
Pleasant Oaks Sub
Address
596 Pleasant Grove Loop, Elgin, TX 78621
Nearby Schools
| Type | School name | District name |
|---|---|---|
| High | Elgin | Not available |
| Not available | Not available | Not available |
| Elementary | Harvest Ridge | Not available |
| Not available | Not available | Not available |
| Middle | Elgin | Not available |
| Not available | Not available | Not available |
| Juniorhigh | Elgin | Not available |
| Not available | Not available | Not available |
Tax History
| Year | Tax amount | |
|---|---|---|
| 2025 | USD $5849 | AUD $8,381* |
*Converted price in your currency provided by Open Exchange Rates. Exchange rates are subject to continuous change. Neither realestate.com.au nor its affiliates guarantee that the conversion reflects current conversion rates and are not responsible for any inaccuracies. realestate.com.au recommends that you independently verify any information before relying on it.
Contact Agent
Jeanette Shelby
Jeanette Shelby, Realtors
409 N Main St Jeanette Shelby, Elgin, TX 78621
Get in touch
Contact Agent
Contact Agent
Email enquiry to Jeanette Shelby, Realtors
Jeanette Shelby
409 N Main St Jeanette Shelby, Elgin, TX 78621
What's your enquiry about?
By clicking "Submit", you accept our Privacy Policy and acknowledge that as the agent for this property is located overseas, your information may not be handled in accordance with the privacy laws applicable to this website.
Property ID: 110109969610
Original Property ID: 3yd-ABORTX-1336029Data provided by Unlock MLS, MLS #: 1336029
* THIS SERVICE MAY CONTAIN TRANSLATIONS POWERED BY GOOGLE. GOOGLE DISCLAIMS ALL WARRANTIES RELATED TO THE TRANSLATIONS, EXPRESS OR IMPLIED, INCLUDING ANY WARRANTIES OF ACCURACY, RELIABILITY, AND ANY IMPLIED WARRANTIES OF MERCHANTABILITY, FITNESS FOR A PARTICULAR PURPOSE AND NONINFRINGEMENT.
Copyright © 2026 Unlock MLS. All rights reserved. All information provided by the listing agent/broker is deemed reliable but is not guaranteed and should be independently verified.