

585 Pinecroft Drive, Clayton, NC 27520
 2
2 2
2|Townhouse
AUD $391,987
USD $272,000
Published on: 18 Jul 2026
Last updated on: 25 Sep 2026
Property ID: 110109420236
Translate to English
Residential, Clayton, NC
585 Pinecroft Drive, Clayton, NC 27520
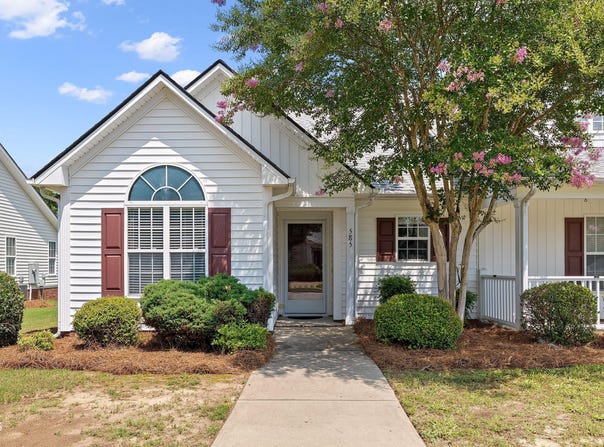
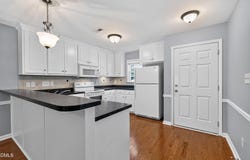
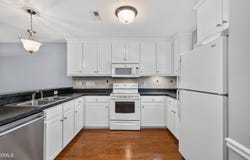
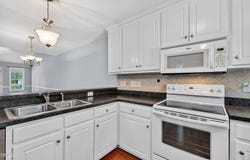
End unit townhouse is a MUST SEE! This property is move-in ready and has newer updated big ticket items. HVAC 2024; Roof 2020; Carpet (bedrooms) 2023; Water Heater 2022; LVT bathrooms 2024. This ranch style townhouse offers an open concept floor plan with 2 bedrooms and 2 full baths. Vaulted ceilings are located in the living area as well as the second bedroom, with the primary bedroom having a tray ceiling. The bright, clean white kitchen welcomes you in, and is fully equipped with a dishwasher, electric range, microwave and a refrigerator that will go with the sell of the house. There is a designated laundry/utility closet that has a stackable washer/dryer that also comes with the house. Out the backdoor is a screened in porch perfect for relaxing and enjoying the great outdoors without the worry of annoying flying insects. And of course it already has a ceiling fan to keep you cool. An outside attached storage building gives you added storage space as well.
Property Details
Basic Info
Indoor Feature
Outdoor Feature
Basic Info
Property Type
Townhouse
Listing Status
Pending
Land Size
768.90 m2
Building Size
100.61 m2
Year Built
2007
Rooms
2 bedroom(s), 2 bathroom(s)
Architecture Style
Ranch
Num Floors
1
County
Johnston
Parcel ID
05G02055W
Provider
Doorify MLS
Subdivision
Moss Creek Village
Brokerage Office Name
HOMETOWNE REALTY GROUP
Brokerage Office Phone
(919) 550-7355
Neighbourhoods
Moss Creek Village
Address
585 Pinecroft Drive, Clayton, NC 27520
Nearby Schools
| Type | School name | District name |
|---|---|---|
| High | Johnston - Clayton High | Not available |
| Elementary | Johnston - West Clayton Elementary | Not available |
| Middle | Johnston - Clayton Middle | Not available |
| Juniorhigh | Johnston - Clayton Middle | Not available |
Tax History
| Year | Tax amount | |
|---|---|---|
| 2026 | USD $2601 | AUD $3,748* |
*Converted price in your currency provided by Open Exchange Rates. Exchange rates are subject to continuous change. Neither realestate.com.au nor its affiliates guarantee that the conversion reflects current conversion rates and are not responsible for any inaccuracies. realestate.com.au recommends that you independently verify any information before relying on it.
Contact Agent
Tracy Tant
HomeTowne Realty
328 E Main Street , Clayton, NC 27520
Get in touch
Contact Agent
Contact Agent
Email enquiry to HomeTowne Realty
Tracy Tant
328 E Main Street , Clayton, NC 27520
What's your enquiry about?
By clicking "Submit", you accept our Privacy Policy and acknowledge that as the agent for this property is located overseas, your information may not be handled in accordance with the privacy laws applicable to this website.
Property ID: 110109420236
Original Property ID: 3yd-TRIANGLE-10180826Data provided by Doorify MLS, MLS #: 10180826
* THIS SERVICE MAY CONTAIN TRANSLATIONS POWERED BY GOOGLE. GOOGLE DISCLAIMS ALL WARRANTIES RELATED TO THE TRANSLATIONS, EXPRESS OR IMPLIED, INCLUDING ANY WARRANTIES OF ACCURACY, RELIABILITY, AND ANY IMPLIED WARRANTIES OF MERCHANTABILITY, FITNESS FOR A PARTICULAR PURPOSE AND NONINFRINGEMENT.
Copyright © 2026 Doorify MLS. All rights reserved. All information provided by the listing agent/broker is deemed reliable but is not guaranteed and should be independently verified.
Similar Properties
These similar properties are shown based on the property type and distance to this listing.