

5844 Mora Place, Elkton, FL 32033
 3
3 2
2|House
AUD $119,105
USD $83,000
Published on: 29 Jul 2026
Last updated on: 18 Sep 2026
Property ID: 110109563899
Translate to English
Manufactured In Park, Elkton, FL
5844 Mora Place, Elkton, FL 32033
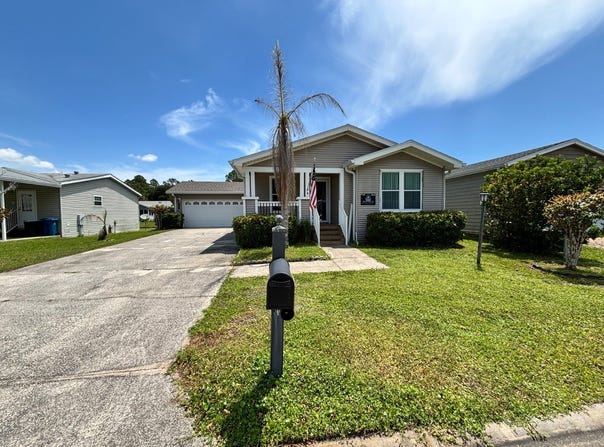
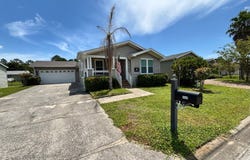
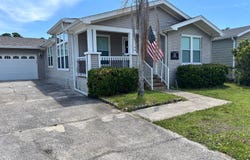
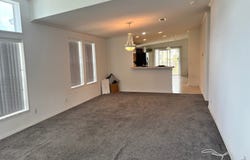
Welcome Home to 5844 Mora Place that is nestled in the sought-after, age-qualified land-lease gated community of Coquina Crossing. This unique and spacious home offers a desirable floor plan with endless potential. Major updates include a roof, air conditioning system and hot water heater that have been replaced within the last seven years, providing added peace of mind. Step inside to an oversized great room that flows into the dining area and a modern eat-in kitchen featuring an abundance of cabinetry, generous counter space, and a convenient sit-down breakfast bar-perfect for casual dining or entertaining. The split-bedroom layout provides privacy, with the spacious primary suite located at the rear of the home and offering an ensuite bathroom with double vanities, garden tub and separate shower. Two guest bedrooms are situated at the front of the home with a conveniently located guest bathroom between them which provides plenty of privacy when friends and family visit. A tucked away laundry area accommodates a full-size washer and dryer, providing a functional neat and organized space. Outdoor living is just as inviting, with a cozy front porch, an extended driveway leading to a two-car garage with direct access into the kitchen, and a full-size covered back porch overlooking a peaceful pond-the perfect place to relax and enjoy the Florida lifestyle. With just a few cosmetic touches, this home has the potential to shine like new. Priced to sell, it presents an exceptional opportunity to customize a spacious home in one of Florida's premier active adult communities at an affordable price. You can enjoy a spacious clubhouse, heated swimming pool, fitness center, tennis and pickleball courts, billiards, library, craft room and a full calendar of social activities, clubs, and community events. Conveniently located just minutes from historic downtown St. Augustine, beaches, shopping, dining, and world-class golf, Coquina Crossing provides the perfect blend of comfort, recreation, and convenience for those seeking an active Florida lifestyle. Schedule your private showing today and discover all that Coquina Crossing has to offer! All listing information is deemed reliable but not guaranteed and should be verified through personal inspection by appropriate professionals of Buyer's choice. Resale Home Solutions, LLC cannot guarantee or warrant the accuracy of any information, measurements, or condition of any home as information was provided by the Seller. Measurements are approximate and should be verified by the Buyer. The buyer is responsible for obtaining all rules and regulations, prospectus, pet policies, and any other information regarding the community from the community management office, as we are not responsible for their fee and policies.
Property Details
Basic Info
Indoor Feature
Outdoor Feature
Basic Info
Property Type
House
Listing Status
Pending
Building Size
145.67 m2
Year Built
2006
Rooms
3 bedroom(s), 2 bathroom(s)
County
Saint Johns
Provider
My State MLS
Brokerage Office Name
Resale Home Solutions,LLC
Brokerage Office Phone
904-594-1222
Address
5844 Mora Place, Elkton, FL 32033
Contact Agent
Betty Hodges
Resale Home Solutions,LLC
15924 CR 108, Hilliard, FL 31548
Get in touch
Contact Agent
Contact Agent
Email enquiry to Resale Home Solutions,LLC
Betty Hodges
15924 CR 108, Hilliard, FL 31548
What's your enquiry about?
By clicking "Submit", you accept our Privacy Policy and acknowledge that as the agent for this property is located overseas, your information may not be handled in accordance with the privacy laws applicable to this website.
Property ID: 110109563899
Original Property ID: 3yd-NYSMLS-11904543Data provided by My State MLS, MLS #: 11904543
* THIS SERVICE MAY CONTAIN TRANSLATIONS POWERED BY GOOGLE. GOOGLE DISCLAIMS ALL WARRANTIES RELATED TO THE TRANSLATIONS, EXPRESS OR IMPLIED, INCLUDING ANY WARRANTIES OF ACCURACY, RELIABILITY, AND ANY IMPLIED WARRANTIES OF MERCHANTABILITY, FITNESS FOR A PARTICULAR PURPOSE AND NONINFRINGEMENT.
Copyright © 2026 My State MLS. All rights reserved. All information provided by the listing agent/broker is deemed reliable but is not guaranteed and should be independently verified.