

5808 HAMPTON FOREST Way, FAIRFAX, VA 22030
 5
5 6
6|Other
AUD $1,984,125
USD $1,380,000
Published on: 26 Sep 2026
Last updated on: 04 Oct 2026
Property ID: 110119993299
Translate to English
Residential, FAIRFAX, VA
5808 HAMPTON FOREST Way, FAIRFAX, VA 22030
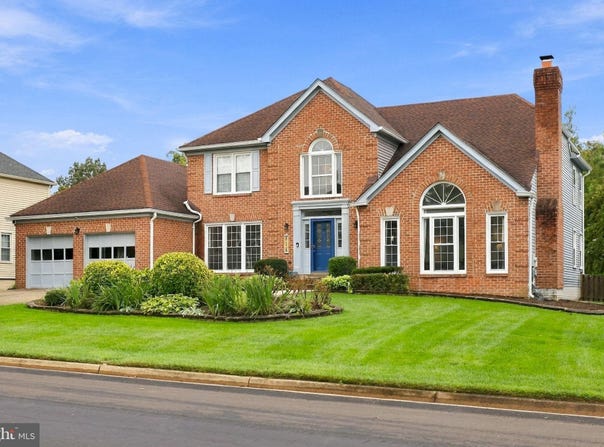
Space, flexibility, and thoughtful design come together beautifully in this Hampton Forest Colonial, offering more than 6,000 square feet of living space across three levels. A picturesque, light-filled two-story foyer with newly refinished hardwood floors welcomes you home. To one side, an inviting formal living room features custom-built bookcases surrounding a stone fireplace and flows into a gorgeous dining room, perfect for hosting dinner parties. The main level also includes a dedicated office and an expansive private bedroom with its own stunning full bath, ideal for guests or multigenerational living. The kitchen is wonderfully spacious, with ample counter and storage space, granite countertops, stainless steel appliances, a double wall oven, and a center island with cooktop. A sunny breakfast area with a bay window makes a comfortable spot for casual meals and flows naturally into the bright, cozy family room, where a fireplace sets the tone for relaxed evenings. Just beyond the family room, the sunroom is bathed in natural light and opens to an expansive multi-level Trex deck overlooking the private, fully fenced backyard, a wonderful setting for play, pets, and entertaining, and a seamless connection between indoor and outdoor living. The upper level offers three bedrooms, including a generously sized primary suite with a spa-like bath, where a glass shower and oversized soaking tub are perfect for relaxing and unwinding at the end of a long day. The home's original fifth bedroom has been masterfully converted into a spectacular custom walk-in closet with wall-to-wall storage and adjustable shelving, offering the next owner plenty of flexibility. The finished walk-out lower level adds a whole new dimension of living space, with a large recreation and entertainment area, two bonus rooms, a dedicated gym, a wine room, a storage room, and a full bath, all with direct access to the backyard. Whether you picture it for entertaining, hobbies, workouts, visiting guests, or simply more room to breathe, this level adapts to the way you live. Recessed lighting throughout and an attached two-car garage add everyday comfort and convenience. Life in the sought-after Hampton Forest community includes a swimming pool, tennis and basketball courts, walking trails, a playground, and a community center. Easy access to I-66, Route 50, the Fairfax County Parkway, Braddock Road, Route 28, and Route 29 keeps commuting, shopping, dining, and recreation close at hand. With its rare combination of scale, elegance, comfort, and versatility, this is a home you won't want to miss.
Property Details
Basic Info
Indoor Feature
Outdoor Feature
Basic Info
Property Type
Other
Listing Status
Active
Land Size
1,237.53 m2
Building Size
488.30 m2
Year Built
1988
Rooms
5 bedroom(s), 6 bathroom(s)
Architecture Style
Colonial
Num Floors
3
County
FAIRFAX
Provider
Bright MLS
Subdivision
HAMPTON CHASE
Brokerage Office Name
Samson Properties
Brokerage Office Phone
(703) 378-8810
Neighbourhoods
HAMPTON CHASE
Address
5808 HAMPTON FOREST Way, FAIRFAX, VA 22030
Contact Agent
Casey T Stauffer
Samson Properties
14291 Park Meadow Drive unit: 500 , Chantilly, VA 20151
Get in touch
Contact Agent
Contact Agent
Email enquiry to Samson Properties
Casey T Stauffer
14291 Park Meadow Drive unit: 500 , Chantilly, VA 20151
What's your enquiry about?
By clicking "Submit", you accept our Privacy Policy and acknowledge that as the agent for this property is located overseas, your information may not be handled in accordance with the privacy laws applicable to this website.
Property ID: 110119993299
Original Property ID: 3yd-TRENDPA-VAFX2342462Data provided by Bright MLS, MLS #: VAFX2342462
* THIS SERVICE MAY CONTAIN TRANSLATIONS POWERED BY GOOGLE. GOOGLE DISCLAIMS ALL WARRANTIES RELATED TO THE TRANSLATIONS, EXPRESS OR IMPLIED, INCLUDING ANY WARRANTIES OF ACCURACY, RELIABILITY, AND ANY IMPLIED WARRANTIES OF MERCHANTABILITY, FITNESS FOR A PARTICULAR PURPOSE AND NONINFRINGEMENT.
Copyright © 2026 Bright MLS. All rights reserved. All information provided by the listing agent/broker is deemed reliable but is not guaranteed and should be independently verified.