

580 S Cedar Circle, Kanab, UT 84741
 3
3 3
3|Other
AUD $778,210
USD $540,000
Published on: 25 Jun 2026
Last updated on: 18 Sep 2026
Property ID: 110109002261
Translate to English
Single Family, Ranch, 1 story above ground, Kanab, UT
580 S Cedar Circle, Kanab, UT 84741
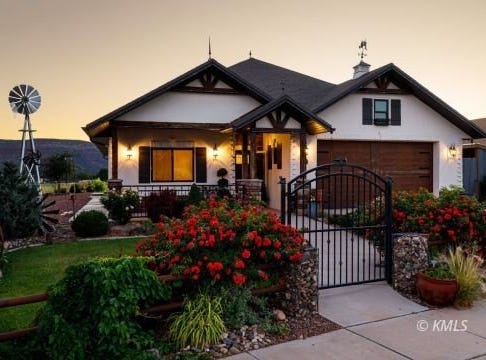
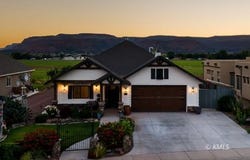
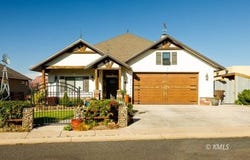
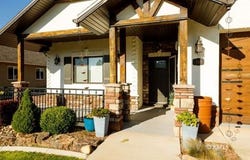
Custom homes are supposed to feel different. This one actually does. Exposed beams, artisan concrete countertops, abundant natural light, and warm finishes create a home with character that's increasingly hard to find. The thoughtfully designed 3-bedroom, 2.5-bath floor plan offers inviting spaces for everyday living and entertaining. At the heart of the home, the kitchen features artisan concrete countertops, a propane range with electric oven, and a generous walk-in pantry. An expansive sunroom surrounded by windows fills the home with natural light and provides the perfect place to relax while enjoying beautiful Southern Utah views. The spacious primary suite offers a walk-in closet and private bath. Enjoy year-round comfort with central air, electric heat, a mini-split system, and a cozy wood stove. Outside you'll find RV and boat parking, raised garden beds, automatic sprinklers, and low-maintenance landscaping. This is a home you'll want to experience in person. Buyer to Verify All.
Property Details
Basic Info
Indoor Feature
Basic Info
Property Type
Other
Listing Status
Active
Land Size
809.37 m2
Building Size
216.56 m2
Year Built
2018
Rooms
3 bedroom(s), 3 bathroom(s)
Architecture Style
Other
Num Floors
1
County
Kane
Parcel ID
K-193-33
Provider
Kanab Multiple Listing Service
Subdivision
Mesa Hills
Brokerage Office Name
LRG Collective
Brokerage Office Phone
(801) 210-9093
Neighbourhoods
Kanab
Address
580 S Cedar Circle, Kanab, UT 84741
Nearby Schools
| Type | School name | District name |
|---|---|---|
| High | Kanab | Not available |
| Elementary | Kanab | Not available |
| Middle | Kanab | Not available |
| Juniorhigh | Kanab | Not available |
Contact Agent
Kendra E Hafen
LRG Collective
248 S 100 E STE#3 , Kanab, UT 84741
Get in touch
Contact Agent
Contact Agent
Email enquiry to LRG Collective
Kendra E Hafen
248 S 100 E STE#3 , Kanab, UT 84741
What's your enquiry about?
By clicking "Submit", you accept our Privacy Policy and acknowledge that as the agent for this property is located overseas, your information may not be handled in accordance with the privacy laws applicable to this website.
Property ID: 110109002261
Original Property ID: 3yd-KUTMLS-1409341Data provided by Kanab Multiple Listing Service, MLS #: 1409341
* THIS SERVICE MAY CONTAIN TRANSLATIONS POWERED BY GOOGLE. GOOGLE DISCLAIMS ALL WARRANTIES RELATED TO THE TRANSLATIONS, EXPRESS OR IMPLIED, INCLUDING ANY WARRANTIES OF ACCURACY, RELIABILITY, AND ANY IMPLIED WARRANTIES OF MERCHANTABILITY, FITNESS FOR A PARTICULAR PURPOSE AND NONINFRINGEMENT.
Copyright © 2026 Kanab Multiple Listing Service. All rights reserved. All information provided by the listing agent/broker is deemed reliable but is not guaranteed and should be independently verified.