

58 Highland Avenue, Patchogue, NY 11772
 3
3 1
1|House
AUD $756,593
USD $525,000
Published on: 17 Jul 2026
Last updated on: 29 Sep 2026
Property ID: 110109388029
Translate to English
Residential, Patchogue, NY
58 Highland Avenue, Patchogue, NY 11772
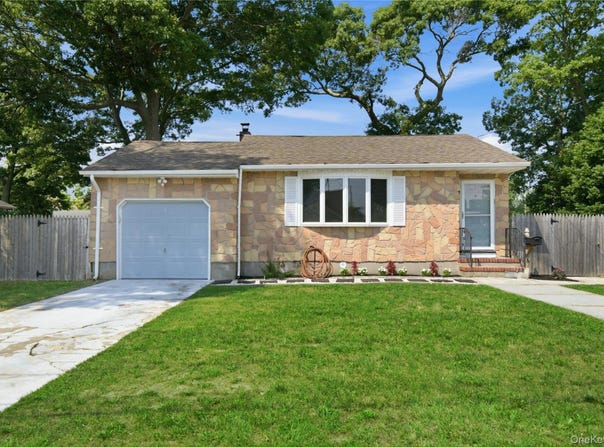
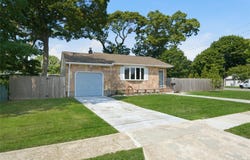
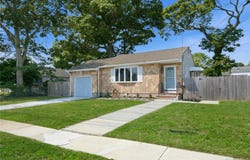
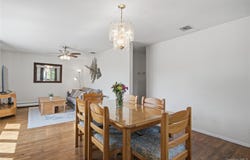
Welcome to 58 Highland Ave located in the well-sought Patchogue community. As you step inside this charming Ranch style home you are welcomed by the open-concept of the living and dining room featuring beautifully maintained original hardwood flooring and a large bay window that fills the space with abundant natural light. The home also offers an eat-in kitchen, three comfortable bedrooms, an updated full bathroom, and a full unfinished basement spanning the home's entire footprint. The basement includes a utility room, laundry area, ample storage, and an original built-in bar, offering endless possibilities for future living space, a recreation room, or workshop. Just outside the kitchen, you'll find a stunning new paver patio, creating the perfect setting for outdoor dining, relaxing, and entertaining. The spacious backyard offers an ideal layout for a future in-ground pool while still providing plenty of room for additional outdoor living and recreation. Recent updates completed within the past three years include the paver patio, central air conditioning, oil burner, oil tank, washer, and dryer, providing added value and peace of mind. Conveniently located just minutes from the heart of Patchogue Village, Corey Beach, the Long Island Rail Road, Sunrise Highway, and Montauk Highway, this home offers easy access to exceptional dining, boutique shopping, local ferries, and all the amenities that make Patchogue such a desirable place to live. Enjoy nearby attractions including the Patchogue Community Pool, Splash Pads, community events, Patchogue Theatre, and free resident parking in designated village lots. Whether you're a first-time homebuyer, downsizing, or looking to create your dream home in an unbeatable location, 58 Highland Avenue is filled with potential. Come see why your home search ends here!
Property Details
Basic Info
Outdoor Feature
Basic Info
Property Type
House
Listing Status
Pending
Land Size
1,011.72 m2
Building Size
100.34 m2
Year Built
1971
Rooms
3 bedroom(s), 1 bathroom(s)
Architecture Style
Ranch
County
Suffolk County
Parcel ID
0204-012-00-02-00-011-000
Provider
OneKey MLS
Brokerage Office Name
EXIT REALTY ACHIEVE
Brokerage Office Phone
(631) 543-2009
Address
58 Highland Avenue, Patchogue, NY 11772
Nearby Schools
| Type | School name | District name |
|---|---|---|
| High | Patchogue-Medford High School | Not available |
| Not available | Not available | Not available |
| Elementary | River Elementary School | Not available |
| Not available | Not available | Not available |
| Middle | Saxton Middle School | Not available |
| Not available | Not available | Not available |
| Juniorhigh | Saxton Middle School | Not available |
| Not available | Not available | Not available |
Tax History
| Year | Tax amount | |
|---|---|---|
| 2026 | USD $13695 | AUD $19,736* |
*Converted price in your currency provided by Open Exchange Rates. Exchange rates are subject to continuous change. Neither realestate.com.au nor its affiliates guarantee that the conversion reflects current conversion rates and are not responsible for any inaccuracies. realestate.com.au recommends that you independently verify any information before relying on it.
Contact Agent
Laura Kraker E-PRO SRS
Exit Realty Achieve
956 W Jericho Tpke Ste 1 , Smithtown, NY 11787
Get in touch
Contact Agent
Contact Agent
Email enquiry to Exit Realty Achieve
Laura Kraker E-PRO SRS
956 W Jericho Tpke Ste 1 , Smithtown, NY 11787
What's your enquiry about?
By clicking "Submit", you accept our Privacy Policy and acknowledge that as the agent for this property is located overseas, your information may not be handled in accordance with the privacy laws applicable to this website.
Property ID: 110109388029
Original Property ID: 3yd-MLSLINY-1012978Data provided by OneKey MLS, MLS #: 1012978
* THIS SERVICE MAY CONTAIN TRANSLATIONS POWERED BY GOOGLE. GOOGLE DISCLAIMS ALL WARRANTIES RELATED TO THE TRANSLATIONS, EXPRESS OR IMPLIED, INCLUDING ANY WARRANTIES OF ACCURACY, RELIABILITY, AND ANY IMPLIED WARRANTIES OF MERCHANTABILITY, FITNESS FOR A PARTICULAR PURPOSE AND NONINFRINGEMENT.
Copyright © 2026 OneKey MLS. All rights reserved. All information provided by the listing agent/broker is deemed reliable but is not guaranteed and should be independently verified.