

577 Tea Olive Blvd, O'Fallon, IL 62269
 4
4 4
4|House
AUD $1,062,807
USD $739,900
Published on: 15 Aug 2026
Last updated on: 29 Sep 2026



Property ID: 110119562150
Translate to English
Residential, O'Fallon, IL
577 Tea Olive Blvd, O'Fallon, IL 62269
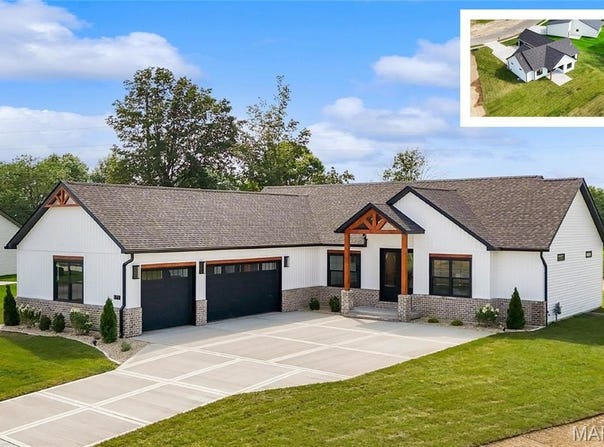
Introducing the first-ever BIRCH floor plan by MJ Holland-an exclusive opportunity in O'Fallon, IL. This architecturally distinctive custom ranch offers approx. 3,263 sq ft of luxury living, blending timeless craftsmanship with modern design. A private courtyard entry leads to an open-concept layout featuring 4 bedrooms, 3.5 baths, soaring vaulted ceilings, luxury vinyl plank flooring, and designer finishes throughout. The gourmet kitchen showcases quartz waterfall countertops, an oversized island, custom walk-in pantry, premium cabinetry, and seamless flow into the vaulted great room with a striking fireplace feature wall. The primary suite is a private retreat with a tray ceiling, spa-style bath with dual vanities, zero-entry tiled shower, private water closet, and expansive walk-in closet. Two secondary bedrooms share a well-designed Jack-and-Jill bath, with a convenient powder room on the main level. The finished lower level expands living space with 9' ceilings, a large rec room, custom wet bar, fourth bedroom with walk-in closet, and full bath-ideal for entertaining or guests. Built for efficiency and comfort with 2x6 construction, Quaker windows, high-efficiency HVAC, tankless water heater, irrigation system, covered patio, and oversized 3-car garage. Located in the highly rated O'Fallon Township High School District, this home delivers exceptional design, quality, and location. Schedule your private showing today.
Property Details
Basic Info
Indoor Feature
Basic Info
Property Type
House
Listing Status
Active
Building Size
303.14 m2
Year Built
2026
Rooms
4 bedroom(s), 4 bathroom(s)
Architecture Style
Ranch
Num Floors
1
County
St. Clair
Parcel ID
03140307017
Provider
Mid America Regional Information Systems, Inc.
Subdivision
Augusta Greens
Brokerage Office Name
Keller Williams Pinnacle
Brokerage Office Phone
(618) 226-6447
Neighbourhoods
Augusta Greens
Address
577 Tea Olive Blvd, O'Fallon, IL 62269
Nearby Schools
| Type | School name | District name |
|---|---|---|
| High | OFallon | Not available |
| Not available | Not available | Not available |
| Elementary | OFALLON DIST 90 | Not available |
| Not available | Not available | Not available |
| Middle | OFALLON DIST 90 | Not available |
| Not available | Not available | Not available |
| Juniorhigh | OFALLON DIST 90 | Not available |
| Not available | Not available | Not available |
Contact Agent
Brad Copelin
Judy Dempcy Homes Powered by KW Pinnacle
901 W. Hwy 50 , O Fallon, IL 62269
Get in touch
Contact Agent
Contact Agent
Email enquiry to Judy Dempcy Homes Powered by KW Pinnacle
Brad Copelin
901 W. Hwy 50 , O Fallon, IL 62269
What's your enquiry about?
By clicking "Submit", you accept our Privacy Policy and acknowledge that as the agent for this property is located overseas, your information may not be handled in accordance with the privacy laws applicable to this website.
Property ID: 110119562150
Original Property ID: 3yd-MARISMO-26051915Data provided by Mid America Regional Information Systems, Inc., MLS #: 26051915
* THIS SERVICE MAY CONTAIN TRANSLATIONS POWERED BY GOOGLE. GOOGLE DISCLAIMS ALL WARRANTIES RELATED TO THE TRANSLATIONS, EXPRESS OR IMPLIED, INCLUDING ANY WARRANTIES OF ACCURACY, RELIABILITY, AND ANY IMPLIED WARRANTIES OF MERCHANTABILITY, FITNESS FOR A PARTICULAR PURPOSE AND NONINFRINGEMENT.
Copyright © 2026 Mid America Regional Information Systems, Inc. All rights reserved. All information provided by the listing agent/broker is deemed reliable but is not guaranteed and should be independently verified.