

5732 Flowering Peach Lane, Providence Forge, VA 23140
 3
3 4
4|Townhouse
AUD $617,896
USD $430,000
Published on: 15 Aug 2026
Last updated on: 17 Sep 2026
Property ID: 110109835721
Translate to English
Residential, Providence Forge, VA
5732 Flowering Peach Lane, Providence Forge, VA 23140
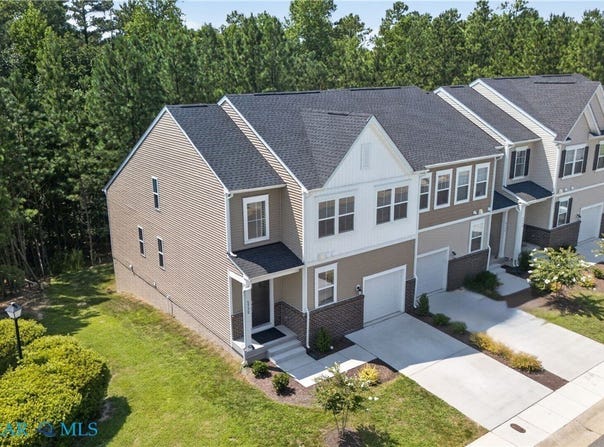
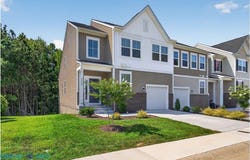
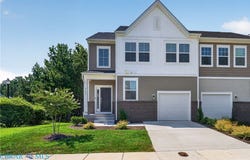
Built in 2025 and nearly new, this 3-bedroom, 3.5-bath townhome offers three finished levels, flexible living space, a wooded backdrop and convenient access to I-64, Richmond, Williamsburg and Newport News. The main level features 9' ceilings, luxury vinyl plank flooring and a fresh neutral palette. The kitchen is both stylish and practical with granite countertops, a large island with seating, subway tile backsplash, recessed lighting and stainless steel energy-efficient appliances, including smooth-top range, microwave, dishwasher and refrigerator. Washer and dryer also convey. Energy-efficient windows, 3" faux wood blinds, ceiling fans and modern lighting and plumbing fixtures complete the polished interior. The main-level primary suite includes a private ensuite bath and walk-in closet. Upstairs are 2 additional bedrooms, a full bath w/ tile and spacious private loft that does not overlook the main level, ideal for an office, reading room, gaming area, TV lounge or homework space. The finished walk-out lower level adds exceptional versatility with a large living area, full bathroom, generous closet, mechanical room, storage room, and sliding doors to the rear. Multiple uses including 4th bedroom. A rear composite deck overlooks the woods for added privacy and outdoor enjoyment. Additional features include a 1-car attached finished garage with shelving, automatic opener and keypad entry, paved driveway, extra parking area and electronic front-door keypad. The $250/month HOA supports low-maintenance living and includes lawn care outside fenced areas, sidewalks, driveways, common areas, trash pickup, snow removal, community pool and walking trails. Exterior building maintenance includes roof, gutters, and painting of shutters, doors and trim every 5 years. Shared fencing, decks and partition walls are covered where applicable. Royal New Kent Golf Club and Strantz Pub Restaurant offer nearby optional golf and dining.
Property Details
Basic Info
Indoor Feature
Outdoor Feature
Basic Info
Property Type
Townhouse
Listing Status
Active
Land Size
319.70 m2
Building Size
268.30 m2
Year Built
2025
Rooms
3 bedroom(s), 4 bathroom(s)
Architecture Style
Other
Num Floors
3
County
New Kent
Parcel ID
33B6 2 2 TA
Provider
Chesapeake Bay & Rivers Association of Realtors
Subdivision
Oakmont Villas
Brokerage Office Name
Re/Max Capital
Brokerage Office Phone
(757) 926-4346
Neighbourhoods
Oakmont Villas
Address
5732 Flowering Peach Lane, Providence Forge, VA 23140
Nearby Schools
| Type | School name | District name |
|---|---|---|
| High | New Kent | Not available |
| Elementary | New Kent | Not available |
| Middle | New Kent | Not available |
| Juniorhigh | New Kent | Not available |
Tax History
| Year | Tax amount | |
|---|---|---|
| 2026 | USD $2406 | AUD $3,457* |
*Converted price in your currency provided by Open Exchange Rates. Exchange rates are subject to continuous change. Neither realestate.com.au nor its affiliates guarantee that the conversion reflects current conversion rates and are not responsible for any inaccuracies. realestate.com.au recommends that you independently verify any information before relying on it.
Contact Agent
Tia Stanley
RE/MAX Capital
1730 George Washington Memorial Hwy-F1 , Yorktown, VA 23693
Get in touch
Contact Agent
Contact Agent
Email enquiry to RE/MAX Capital
Tia Stanley
1730 George Washington Memorial Hwy-F1 , Yorktown, VA 23693
What's your enquiry about?
By clicking "Submit", you accept our Privacy Policy and acknowledge that as the agent for this property is located overseas, your information may not be handled in accordance with the privacy laws applicable to this website.
Property ID: 110109835721
Original Property ID: 3yd-CBRARVA-202601378Data provided by Chesapeake Bay & Rivers Association of Realtors, MLS #: 202601378
* THIS SERVICE MAY CONTAIN TRANSLATIONS POWERED BY GOOGLE. GOOGLE DISCLAIMS ALL WARRANTIES RELATED TO THE TRANSLATIONS, EXPRESS OR IMPLIED, INCLUDING ANY WARRANTIES OF ACCURACY, RELIABILITY, AND ANY IMPLIED WARRANTIES OF MERCHANTABILITY, FITNESS FOR A PARTICULAR PURPOSE AND NONINFRINGEMENT.
Copyright © 2026 Chesapeake Bay & Rivers Association of Realtors. All rights reserved. All information provided by the listing agent/broker is deemed reliable but is not guaranteed and should be independently verified.
Similar Properties
These similar properties are shown based on the property type and distance to this listing.