

5712 QUARTZ TRAIL ROAD, Weston, WI 54476
 2
2 2
2|House
AUD $580,188
USD $404,900
Published on: 23 Sep 2026
Last updated on: 30 Sep 2026
Property ID: 110110301021
Translate to English
Residential, Ranch, Weston, WI
5712 QUARTZ TRAIL ROAD, Weston, WI 54476
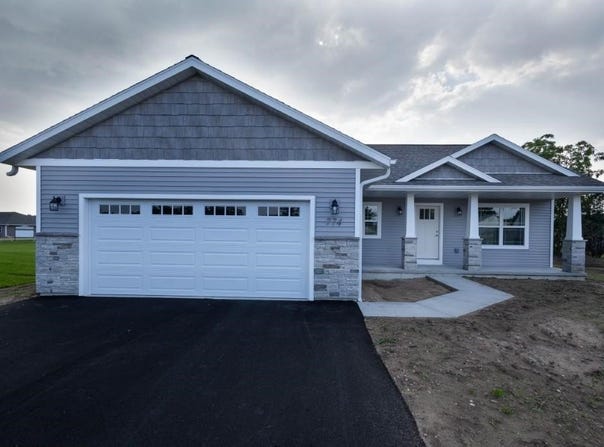
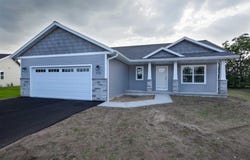
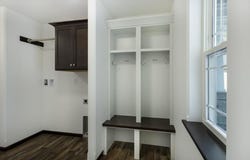
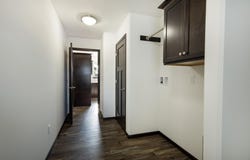
*Pictures in this listing are of a similar model but are NOT the actual pictures of this home.* Premier New Homes by Timber Ridge Builders! Located in the NEW Granite Ridge Subdivision. Over the years, our popular Elder II floor plan has been a favorite for many! As a whole, the layout of the Elder II floor plan makes fantastic use of space. Upon entering the front door, an open-concept design provides a smooth, flowing layout for the living room, dining room, and kitchen. The Elder II then effortlessly transitions into the traditional floor plan portion of the home with two bedrooms and two bathrooms, including an owner's suite. Beyond this, the Elder II offers many room and closet conveniences, such as walk-in closets, linen closets, and a pantry. The lower-level layout provides the option of finishing a family room, a third bedroom, and a third full bathroom. To add to that, the remainder of the lower level leaves plenty of room for any storage needs. Feel free to contact us to learn even more about this floor plan!
Property Details
Basic Info
Indoor Feature
Outdoor Feature
Basic Info
Property Type
House
Listing Status
Active
Land Size
1,173.59 m2
Building Size
168.53 m2
Year Built
2026
Rooms
2 bedroom(s), 2 bathroom(s)
Architecture Style
Ranch
Num Floors
1
County
Marathon County
Parcel ID
192-2808-222-0161
Provider
Central Wisconsin MLS
Subdivision
Granite Ridge
Brokerage Office Name
Coldwell Banker Action Realty
Brokerage Office Phone
(715) 359-0521
Neighbourhoods
Granite Ridge
Address
5712 QUARTZ TRAIL ROAD, Weston, WI 54476
Contact Agent
JOAN MATHIES
COLDWELL BANKER ACTION
928 GRAND AVENUE , SCHOFIELD, WI 54476
Get in touch
Contact Agent
Contact Agent
Email enquiry to COLDWELL BANKER ACTION
JOAN MATHIES
928 GRAND AVENUE , SCHOFIELD, WI 54476
What's your enquiry about?
By clicking "Submit", you accept our Privacy Policy and acknowledge that as the agent for this property is located overseas, your information may not be handled in accordance with the privacy laws applicable to this website.
Property ID: 110110301021
Original Property ID: 3yd-CWBRWI-22604699Data provided by Central Wisconsin MLS, MLS #: 22604699
* THIS SERVICE MAY CONTAIN TRANSLATIONS POWERED BY GOOGLE. GOOGLE DISCLAIMS ALL WARRANTIES RELATED TO THE TRANSLATIONS, EXPRESS OR IMPLIED, INCLUDING ANY WARRANTIES OF ACCURACY, RELIABILITY, AND ANY IMPLIED WARRANTIES OF MERCHANTABILITY, FITNESS FOR A PARTICULAR PURPOSE AND NONINFRINGEMENT.
Copyright © 2026 Central Wisconsin MLS. All rights reserved. All information provided by the listing agent/broker is deemed reliable but is not guaranteed and should be independently verified.