

568 Stone Shadow Drive, Blacklick, OH 43004
 4
4 3
3|House
AUD $602,557
USD $419,900
Published on: 29 Aug 2026
Last updated on: 18 Sep 2026

Property ID: 110119735382
Translate to English
Residential, Blacklick, OH
568 Stone Shadow Drive, Blacklick, OH 43004
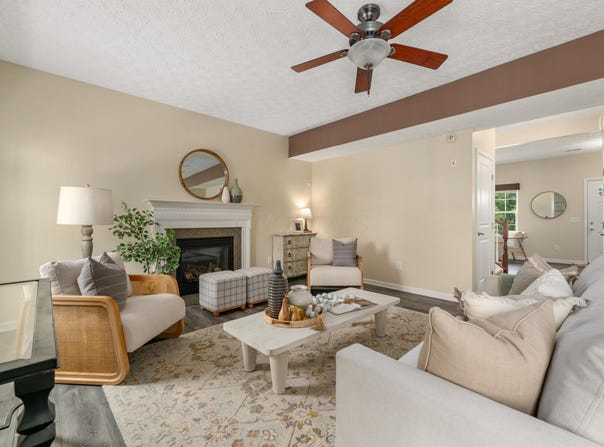
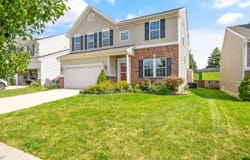
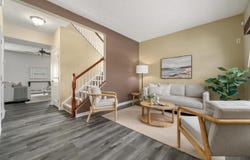
Spacious 4-bedroom home with a full basement, flexible home office space and an open-concept layout in Stonehill and the Gahanna school district! The light-filled main level features 9' ceilings, wood-look vinyl flooring and a versatile front flex room ideal for an office, playroom or additional sitting area. The oversized great room centers around a gas fireplace and opens directly to the kitchen and dining areas. Designed for everyday living and entertaining, the kitchen offers 42'' cabinetry, stainless steel appliances, a gas range, large center island with breakfast bar and abundant counter space. The adjoining dining area is highlighted by a vaulted ceiling and direct access to the deck, spacious backyard and fire pit. Upstairs, the generous primary suite includes a custom-organized walk-in closet and private en suite with a double vanity, soaking tub and separate walk-in shower. Three additional bedrooms, a full hall bath and convenient second-floor laundry complete the upper level. Additional features include an attached 2-car garage and a full basement offering excellent storage and future finishing potential. Enjoy space, flexibility and a well-designed floor plan in a convenient Gahanna-area location!
Property Details
Basic Info
Indoor Feature
Outdoor Feature
Basic Info
Property Type
House
Listing Status
Pending
Land Size
687.97 m2
Building Size
221.48 m2
Year Built
2012
Rooms
4 bedroom(s), 3 bathroom(s)
Architecture Style
Other
Num Floors
2
County
Franklin
Parcel ID
520-272443
Provider
Columbus and Central Ohio Multiple Listing Service
Subdivision
Stonehill
Brokerage Office Name
The Brokerage House
Brokerage Office Phone
(614) 500-7870
Neighbourhoods
Stonehill
Address
568 Stone Shadow Drive, Blacklick, OH 43004
Tax History
| Year | Tax amount | |
|---|---|---|
| 2025 | USD $6759 | AUD $9,699* |
*Converted price in your currency provided by Open Exchange Rates. Exchange rates are subject to continuous change. Neither realestate.com.au nor its affiliates guarantee that the conversion reflects current conversion rates and are not responsible for any inaccuracies. realestate.com.au recommends that you independently verify any information before relying on it.
Contact Agent
Meghan L Martin
The Brokerage House
2041 RIVERSIDE DR , COLUMBUS, OH 43221
Get in touch
Contact Agent
Contact Agent
Email enquiry to The Brokerage House
Meghan L Martin
2041 RIVERSIDE DR , COLUMBUS, OH 43221
What's your enquiry about?
By clicking "Submit", you accept our Privacy Policy and acknowledge that as the agent for this property is located overseas, your information may not be handled in accordance with the privacy laws applicable to this website.
Property ID: 110119735382
Original Property ID: 3yd-CCOMLSOH-226032604Data provided by Columbus and Central Ohio Multiple Listing Service, MLS #: 226032604
* THIS SERVICE MAY CONTAIN TRANSLATIONS POWERED BY GOOGLE. GOOGLE DISCLAIMS ALL WARRANTIES RELATED TO THE TRANSLATIONS, EXPRESS OR IMPLIED, INCLUDING ANY WARRANTIES OF ACCURACY, RELIABILITY, AND ANY IMPLIED WARRANTIES OF MERCHANTABILITY, FITNESS FOR A PARTICULAR PURPOSE AND NONINFRINGEMENT.
Copyright © 2026 Columbus and Central Ohio Multiple Listing Service. All rights reserved. All information provided by the listing agent/broker is deemed reliable but is not guaranteed and should be independently verified.
Similar Properties
These similar properties are shown based on the property type and distance to this listing.