

5674 Hamstead Crossing, Raleigh, NC 27612
 4
4 3
3|Townhouse
AUD $515,730
USD $359,000
Published on: 10 Sep 2026
Last updated on: 22 Sep 2026
Property ID: 110110085291
Translate to English
Residential, Raleigh, NC
5674 Hamstead Crossing, Raleigh, NC 27612
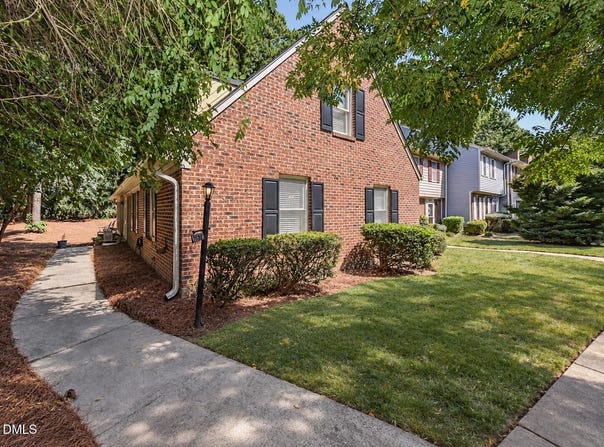
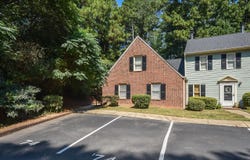
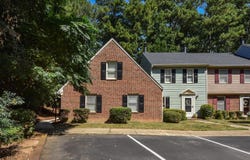
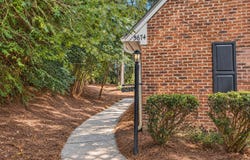
Rare find! Spacious 4 bedroom, 3 full bath END UNIT townhome with TWO bedrooms on the main level! Offering 1,950 sq ft and a flexible floor plan, this home combines easy main-level living with a surprisingly private, wooded setting. Roof replaced in 2024! The main-level primary suite features a walk-in closet, dual vanities with granite countertops, wall sconces and private bath. A second main-level bedroom and full bath offer great flexibility for guests, home office or multigenerational living. The large living room is filled with natural light and anchored by a wood-burning fireplace, with a separate dining area nearby. Updated kitchen features white cabinetry, granite countertops, tile backsplash and stainless steel appliances. Refrigerator, washer & dryer convey! Upstairs you'll find 2 additional bedrooms and a third full bath. Outside is where this end unit really shines-step onto the patio and enjoy the wooded backyard surrounded by mature trees, plus exterior storage. Classic brick exterior and 2 assigned parking spaces. HOA dues include the community pool plus substantial exterior maintenance and maintenance of the community road/parking areas! Convenient Raleigh location with quick access to Glenwood Ave, I-440, shopping, dining and more. First American Home Warranty included!
Property Details
Basic Info
Indoor Feature
Outdoor Feature
Basic Info
Property Type
Townhouse
Listing Status
Active
Land Size
242.81 m2
Building Size
181.16 m2
Year Built
1985
Rooms
4 bedroom(s), 3 bathroom(s)
Architecture Style
Other
Num Floors
2
County
Wake
Parcel ID
078611565407000 0148084
Provider
Doorify MLS
Subdivision
Hamstead Crossing
Brokerage Office Name
Northside Realty, Inc
Brokerage Office Phone
919-784-0101
Neighbourhoods
Hamstead Crossing
Address
5674 Hamstead Crossing, Raleigh, NC 27612
Nearby Schools
| Type | School name | District name |
|---|---|---|
| High | Wake - Leesville Road High | Not available |
| Elementary | Wake - Brier Creek Elementary | Not available |
| Middle | Wake - Pine Hollow Middle School | Not available |
| Juniorhigh | Wake - Pine Hollow Middle School | Not available |
Tax History
| Year | Tax amount | |
|---|---|---|
| 2026 | USD $3283 | AUD $4,716* |
*Converted price in your currency provided by Open Exchange Rates. Exchange rates are subject to continuous change. Neither realestate.com.au nor its affiliates guarantee that the conversion reflects current conversion rates and are not responsible for any inaccuracies. realestate.com.au recommends that you independently verify any information before relying on it.
Contact Agent
Tip Iuliucci
Northside Realty Inc.
4701 Creedmoor Rd, Ste.105 , Raleigh, NC 27612
Get in touch
Contact Agent
Contact Agent
Email enquiry to Northside Realty Inc.
Tip Iuliucci
4701 Creedmoor Rd, Ste.105 , Raleigh, NC 27612
What's your enquiry about?
By clicking "Submit", you accept our Privacy Policy and acknowledge that as the agent for this property is located overseas, your information may not be handled in accordance with the privacy laws applicable to this website.
Property ID: 110110085291
Original Property ID: 3yd-TRIANGLE-10191419Data provided by Doorify MLS, MLS #: 10191419
* THIS SERVICE MAY CONTAIN TRANSLATIONS POWERED BY GOOGLE. GOOGLE DISCLAIMS ALL WARRANTIES RELATED TO THE TRANSLATIONS, EXPRESS OR IMPLIED, INCLUDING ANY WARRANTIES OF ACCURACY, RELIABILITY, AND ANY IMPLIED WARRANTIES OF MERCHANTABILITY, FITNESS FOR A PARTICULAR PURPOSE AND NONINFRINGEMENT.
Copyright © 2026 Doorify MLS. All rights reserved. All information provided by the listing agent/broker is deemed reliable but is not guaranteed and should be independently verified.
Similar Properties
These similar properties are shown based on the property type and distance to this listing.