

567 Shellbark Dr., Longs, SC 29568
 3
3 2
2|House
AUD $544,365
USD $379,900
Published on: 29 Aug 2026
Last updated on: 02 Oct 2026
Property ID: 110119725149
Translate to English
RESIDENTIAL, Ranch, Longs, SC
567 Shellbark Dr., Longs, SC 29568
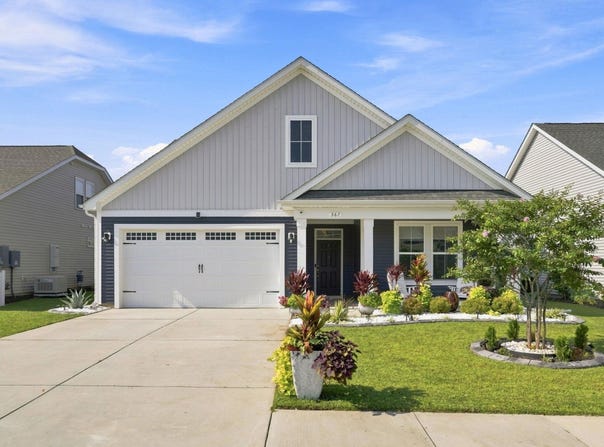
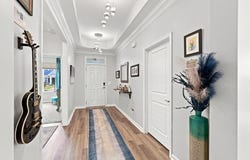
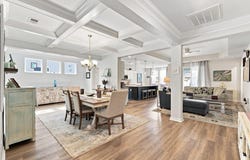
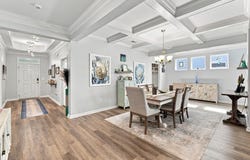
This impeccably maintained Boardwalk model home showcases exceptional attention to detail throughout. The gourmet kitchen is thoughtfully upgraded with GE Profile stainless steel appliances, a double oven, and an expansive island seamlessly connecting to the formal dining room, which features custom coffered ceilings and crown molding. Designed for effortless entertaining, the open floor plan provides abundant space, while the backyard retreat offers a lush, private, fully fenced setting backed up to a common area, perfect for outdoor dining or gardening with a separate patio for a hot tub or flexible relaxation. The well-planned split layout includes three bedrooms and two full baths, highlighted by a luxurious primary suite with a generous walk-in closet complete with stunning extensive custom built-in shelving from Closets by Design for optimal storage. The elegant primary bath boasts dual sinks, a separate water closet, and a beautifully tiled walk-in shower. All window treatments, appliances including the washer and dryer, and custom light fixture in the foyer will convey. Additional amenities include a custom patio with knee-walls, professional landscaping with rocks and concrete curbing, sprinkler system, a two-car garage, and extra attic storage, making this an outstanding property not to be missed. The neighborhood features an outdoor pool and pickle ball courts for those who are seeking community and an active lifestyle! Ask your Agent today for an extensive list of upgrades and available closing cost assistance.
Property Details
Basic Info
Outdoor Feature
Basic Info
Property Type
House
Listing Status
Active
Land Size
566.56 m2
Building Size
203.36 m2
Year Built
2022
Rooms
3 bedroom(s), 2 bathroom(s)
Architecture Style
Ranch
Num Floors
1
County
Horry
Provider
Coastal Carolina Association of REALTORS®
Subdivision
Heritage Park
Brokerage Office Name
R & G Corporation dba Century 21 The Harrelson Group
Brokerage Office Phone
(843) 903-3550
Neighbourhoods
Heritage Park
Address
567 Shellbark Dr., Longs, SC 29568
Nearby Schools
| Type | School name | District name |
|---|---|---|
| High | Loris High School | Not available |
| Elementary | Daisy Elementary School | Not available |
| Middle | Loris Middle School | Not available |
| Juniorhigh | Loris Middle School | Not available |
Contact Agent
Jillian Chandler
Century 21 The Harrelson Group
Myrtle Beach, SC
Get in touch
Contact Agent
Contact Agent
Email enquiry to Century 21 The Harrelson Group
Jillian Chandler
Myrtle Beach, SC
What's your enquiry about?
By clicking "Submit", you accept our Privacy Policy and acknowledge that as the agent for this property is located overseas, your information may not be handled in accordance with the privacy laws applicable to this website.
Property ID: 110119725149
Original Property ID: 3yd-CCARSC-2621308Data provided by Coastal Carolina Association of REALTORS®, MLS #: 2621308
* THIS SERVICE MAY CONTAIN TRANSLATIONS POWERED BY GOOGLE. GOOGLE DISCLAIMS ALL WARRANTIES RELATED TO THE TRANSLATIONS, EXPRESS OR IMPLIED, INCLUDING ANY WARRANTIES OF ACCURACY, RELIABILITY, AND ANY IMPLIED WARRANTIES OF MERCHANTABILITY, FITNESS FOR A PARTICULAR PURPOSE AND NONINFRINGEMENT.
Copyright © 2026 Coastal Carolina Association of REALTORS®. All rights reserved. All information provided by the listing agent/broker is deemed reliable but is not guaranteed and should be independently verified.