

564 Melark Drive, Carmel, IN 46032
 2
2 2
2|House
AUD $669,455
USD $465,000
Published on: 17 Sep 2026
Last updated on: 29 Sep 2026

Property ID: 110110192598
Translate to English
Residential, Carmel, IN
564 Melark Drive, Carmel, IN 46032
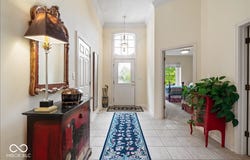
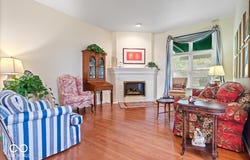
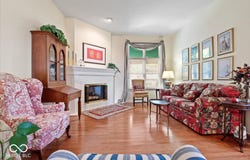
A hard-to-find one level home with a finished basement in the charming Enclave of Carmel! Tucked at the end of the street, this home offers a private setting and mature trees! Lawn care and snow removal are included in the monthly fee, giving you more time to enjoy this beautiful home and everything nearby! 1,818 square feet on the main level plus a finished basement! Inside, 10-foot ceilings, plantation shutters and hardwood floors throughout the main living areas and kitchen create an open, spacious feel. A large entry with crown molding leads to the great room with gas fireplace, open to the kitchen and sitting room for easy everyday living and entertaining. The dining room is conveniently located off the kitchen and features a beautiful leaded-glass transom window. The kitchen offers a center island, large pantry, trash compactor and a distinctive arched window overlooking the great room. Just off the kitchen is a separate laundry room with sink and washer/dryer included. The sitting room provides another inviting space and opens directly to the private backyard patio with electric awning. The spacious primary suite features a huge walk-in closet plus an additional linen closet and private bath with whirlpool tub and separate shower. The second bedroom includes a charming window seat and convenient access to the second full bath. The finished basement with egress window, large closet and newer carpet adds flexible living space - perfect for a family room, home office, workout area, hobby space or guests. Updates since 2020 include the roof, water heater, basement carpet, microwave, dishwasher, serviced windows and fresh exterior paint in April 2026. Cement-board siding is less than 10 years old, and the yard includes an irrigation system. The finished garage offers plenty of shelving, pull-down attic stairs for additional storage. Walk or ride your bike to the Monon Trail, Downtown Carmel, Carmel Library, dining, shopping and more!
Property Details
Basic Info
Indoor Feature
Outdoor Feature
Basic Info
Property Type
House
Listing Status
Pending
Land Size
768.90 m2
Building Size
246.94 m2
Year Built
1996
Rooms
2 bedroom(s), 2 bathroom(s)
Architecture Style
Ranch
Num Floors
1
County
Hamilton
Parcel ID
291030415012000018
Provider
Broker Listing Cooperative®
Subdivision
Enclave Of Carmel
Brokerage Office Name
REAL BROKER, LLC
Brokerage Office Phone
(317) 614-5445
Neighbourhoods
Enclave Of Carmel
Address
564 Melark Drive, Carmel, IN 46032
Nearby Schools
| Type | School name | District name |
|---|---|---|
| High | Carmel High School | Not available |
| Not available | Not available | Not available |
| Elementary | Carmel Elementary School | Not available |
| Not available | Not available | Not available |
| Middle | Carmel Middle School | Not available |
| Not available | Not available | Not available |
| Juniorhigh | Carmel Middle School | Not available |
| Not available | Not available | Not available |
Tax History
| Year | Tax amount | |
|---|---|---|
| 2025 | USD $3500 | AUD $5,039* |
*Converted price in your currency provided by Open Exchange Rates. Exchange rates are subject to continuous change. Neither realestate.com.au nor its affiliates guarantee that the conversion reflects current conversion rates and are not responsible for any inaccuracies. realestate.com.au recommends that you independently verify any information before relying on it.
Contact Agent
Suzi Leidenfrost
Real Broker, LLC
Lantern Rd Ste 275 10150, Fishers, IN 46037-9303
Get in touch
Contact Agent
Contact Agent
Email enquiry to Real Broker, LLC
Suzi Leidenfrost
Lantern Rd Ste 275 10150, Fishers, IN 46037-9303
What's your enquiry about?
By clicking "Submit", you accept our Privacy Policy and acknowledge that as the agent for this property is located overseas, your information may not be handled in accordance with the privacy laws applicable to this website.
Property ID: 110110192598
Original Property ID: 3yd-MIBORIN-22120138Data provided by Broker Listing Cooperative®, MLS #: 22120138
* THIS SERVICE MAY CONTAIN TRANSLATIONS POWERED BY GOOGLE. GOOGLE DISCLAIMS ALL WARRANTIES RELATED TO THE TRANSLATIONS, EXPRESS OR IMPLIED, INCLUDING ANY WARRANTIES OF ACCURACY, RELIABILITY, AND ANY IMPLIED WARRANTIES OF MERCHANTABILITY, FITNESS FOR A PARTICULAR PURPOSE AND NONINFRINGEMENT.
Copyright © 2026 Broker Listing Cooperative®. All rights reserved. All information provided by the listing agent/broker is deemed reliable but is not guaranteed and should be independently verified.