

5636 SILVERBRIDGE Trail, BRADENTON, FL 34211
 3
3 3
3|Townhouse
AUD $503,747
USD $349,900
Published on: 21 Aug 2026
Last updated on: 30 Sep 2026
Property ID: 110119617297
Translate to English
Residential, BRADENTON, FL
5636 SILVERBRIDGE Trail, BRADENTON, FL 34211
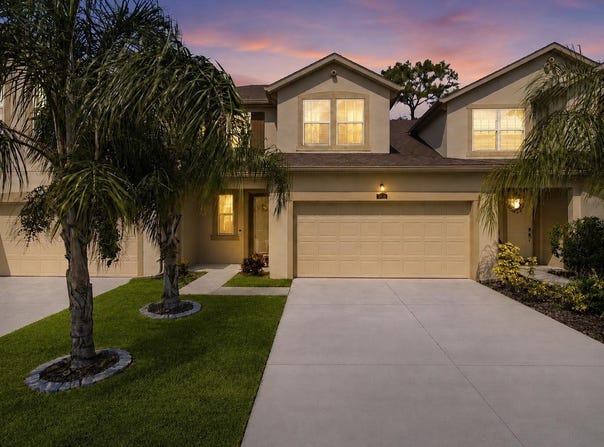
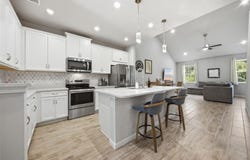
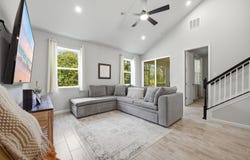
Virtually Staged. Welcome to 5636 Silverbridge Trail, a beautifully designed 3-bedroom, 2.5-bath townhome with a 2-car garage in the desirable Harmony community at Lakewood Ranch. The open-concept floor plan creates a welcoming flow between the kitchen, dining, and living areas, making it ideal for everyday living and entertaining. The kitchen features quartz countertops, ample cabinetry, and a spacious pantry, while the ceramic wood-look tile throughout provides a stylish and comfortable feel. The first-floor primary suite offers convenience and privacy, featuring a spacious bedroom, a large walk-in closet, and an en-suite bathroom with a large shower. The first floor also includes a convenient laundry room and half bath for guests. Upstairs, an amazing loft space provides a versatile area for a second living room, media room, playroom, or home office. A bonus room located just off the loft adds even more flexibility and can be used as an office, hobby room, study, or additional storage. Two additional bedrooms, including one with an impressive walk-in closet, along with a full bathroom, complete the second floor. Residents also enjoy an array of community amenities, including a resort-style pool, fitness center, playground, and clubhouse perfect for recreation, relaxation, and gathering with friends, family and neighbors. Enjoy the convenience of living at Harmony in Lakewood Ranch with easy access to SR-70, making commuting and exploring the surrounding area convenient. Publix, restaurants, shopping, and everyday amenities are all just minutes away. The home is also zoned for A-rated schools and is conveniently located near LECOM, making it an excellent choice for families and professionals alike. Schedule your showing today! ***THIS PROPERTY QUALIFIES FOR A 1% LENDER INCENTIVE IF USING THE PREFERRED LENDER, INQUIRE FOR DETAILS***
Property Details
Basic Info
Indoor Feature
Outdoor Feature
Basic Info
Property Type
Townhouse
Listing Status
Active
Land Size
283.28 m2
Building Size
176.89 m2
Year Built
2021
Rooms
3 bedroom(s), 3 bathroom(s)
Num Floors
2
County
Manatee
Parcel ID
583237759
Provider
Stellar MLS
Subdivision
HARMONY AT LAKEWOOD RANCH PH II-C 1-4
Brokerage Office Name
Real Broker, LLC.
Brokerage Office Phone
(863) 206-5755
Neighbourhoods
HARMONY AT LAKEWOOD RANCH PH II-C 1-4
Address
5636 SILVERBRIDGE Trail, BRADENTON, FL 34211
Nearby Schools
| Type | School name | District name |
|---|---|---|
| High | Lakewood Ranch High | Not available |
| Elementary | Gullett Elementary | Not available |
| Middle | Dr Mona Jain Middle | Not available |
| Juniorhigh | Dr Mona Jain Middle | Not available |
Tax History
| Year | Tax amount | |
|---|---|---|
| 2025 | USD $4517 | AUD $6,503* |
*Converted price in your currency provided by Open Exchange Rates. Exchange rates are subject to continuous change. Neither realestate.com.au nor its affiliates guarantee that the conversion reflects current conversion rates and are not responsible for any inaccuracies. realestate.com.au recommends that you independently verify any information before relying on it.
Contact Agent
Richard Souksengphet
REAL BROKER, LLC
122 W Pine St, Ste 300 Ste 300,, Orlando, FL 32801
Get in touch
Contact Agent
Contact Agent
Email enquiry to REAL BROKER, LLC
Richard Souksengphet
122 W Pine St, Ste 300 Ste 300,, Orlando, FL 32801
What's your enquiry about?
By clicking "Submit", you accept our Privacy Policy and acknowledge that as the agent for this property is located overseas, your information may not be handled in accordance with the privacy laws applicable to this website.
Property ID: 110119617297
Original Property ID: 3yd-MFRMLSFL-A4703264Data provided by Stellar MLS, MLS #: A4703264
* THIS SERVICE MAY CONTAIN TRANSLATIONS POWERED BY GOOGLE. GOOGLE DISCLAIMS ALL WARRANTIES RELATED TO THE TRANSLATIONS, EXPRESS OR IMPLIED, INCLUDING ANY WARRANTIES OF ACCURACY, RELIABILITY, AND ANY IMPLIED WARRANTIES OF MERCHANTABILITY, FITNESS FOR A PARTICULAR PURPOSE AND NONINFRINGEMENT.
Copyright © 2026 Stellar MLS. All rights reserved. All information provided by the listing agent/broker is deemed reliable but is not guaranteed and should be independently verified.
Similar Properties
These similar properties are shown based on the property type and distance to this listing.