

5609 Koshoa Dr, Austin, TX 78754
 4
4 2
2|House
AUD $547,824
USD $380,135
Published on: 19 Aug 2026
Last updated on: 03 Oct 2026


Property ID: 110119590273
Translate to English
Residential, Austin, TX
5609 Koshoa Dr, Austin, TX 78754
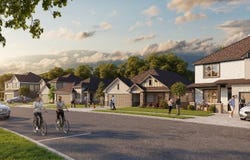
The charming Cedar plan offers four roomy bedrooms, including a primary suite with a private bath and a walk-in closet. An open-concept layout is adjacent, showcasing a sunny great room, a dining area, and an impressive kitchen with a center island and built-in pantry. Also includes second bath, front porch, covered patio, and 2-bay garage.
Property Details
Basic Info
Indoor Feature
Outdoor Feature
Basic Info
Property Type
House
Listing Status
Active
Land Size
464.17 m2
Building Size
147.44 m2
Year Built
2026
Rooms
4 bedroom(s), 2 bathroom(s)
Num Floors
1
County
Travis
Parcel ID
02373806040000
Provider
Unlock MLS
Subdivision
Evelyn
Brokerage Office Name
HomesUSA.com, Inc.
Brokerage Office Phone
(469) 916-5470
Neighbourhoods
Evelyn
Address
5609 Koshoa Dr, Austin, TX 78754
Nearby Schools
| Type | School name | District name |
|---|---|---|
| High | Manor | Not available |
| Not available | Not available | Not available |
| Elementary | Bluebonnet Trail | Not available |
| Not available | Not available | Not available |
| Middle | Decker | Not available |
| Not available | Not available | Not available |
| Juniorhigh | Decker | Not available |
| Not available | Not available | Not available |
Contact Agent
Ben Caballero
HomesUSA.com
17000 N. Dallas Parkway #112 , Dallas, TX 75248
Get in touch
Contact Agent
Contact Agent
Email enquiry to HomesUSA.com
Ben Caballero
17000 N. Dallas Parkway #112 , Dallas, TX 75248
What's your enquiry about?
By clicking "Submit", you accept our Privacy Policy and acknowledge that as the agent for this property is located overseas, your information may not be handled in accordance with the privacy laws applicable to this website.
Property ID: 110119590273
Original Property ID: 3yd-ABORTX-9119042Data provided by Unlock MLS, MLS #: 9119042
* THIS SERVICE MAY CONTAIN TRANSLATIONS POWERED BY GOOGLE. GOOGLE DISCLAIMS ALL WARRANTIES RELATED TO THE TRANSLATIONS, EXPRESS OR IMPLIED, INCLUDING ANY WARRANTIES OF ACCURACY, RELIABILITY, AND ANY IMPLIED WARRANTIES OF MERCHANTABILITY, FITNESS FOR A PARTICULAR PURPOSE AND NONINFRINGEMENT.
Copyright © 2026 Unlock MLS. All rights reserved. All information provided by the listing agent/broker is deemed reliable but is not guaranteed and should be independently verified.