

56 Tracy Way, Meredith, NH 03253
 4
4 6
6|Other
AUD $2,161,695
USD $1,500,000
Published on: 24 Jul 2026
Last updated on: 26 Sep 2026
Property ID: 110109489012
Translate to English
Residential, Meredith, NH
56 Tracy Way, Meredith, NH 03253
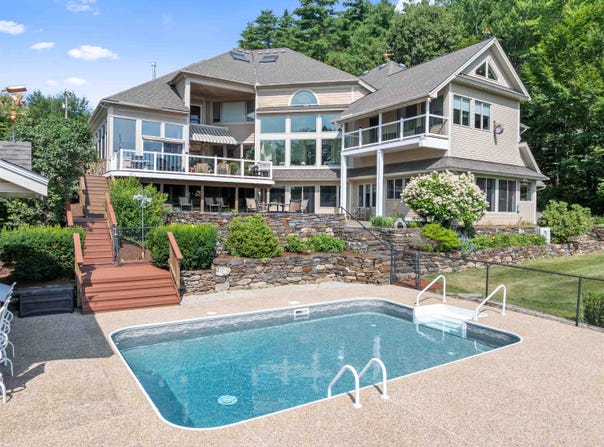
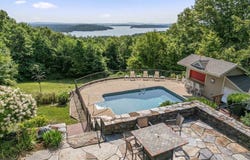
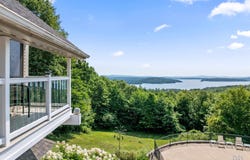
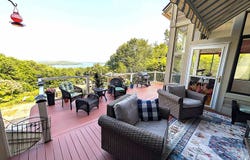
Offer Deadline: August 31st @5pm. Exceptional Value Opportunity & Major Price Adjustment! Offered as part of an estate sale & aggressively priced, this private hillside sanctuary in exceptional condition presents a rare opportunity to acquire high-end Lake Winnipesaukee living substantially below replacement cost. Ideally situated just five minutes from downtown Meredith's vibrant waterfront, boutique shopping, and award-winning dining, this custom residence pairs total seclusion with sweeping, panoramic lake & mountain views that you must see in person to truly appreciate! From the moment you step into the grand foyer, soaring ceilings and expansive windows frame dramatic vistas and fill the home with natural light. The main level is designed for effortless entertaining & everyday comfort, anchored by a culinary kitchen, a dedicated executive office, a spacious family room & a serene sunroom. The multi-level layout provides exceptional privacy for owners and guests alike. A private primary retreat occupies its own dedicated half-story, featuring elevated water views, a spa-like bath & a sun-drenched sitting room centered around a cozy fireplace. Up another half-story via a separate staircase, guests enjoy two generous en-suite bedrooms & a versatile loft. The walk-out lower level extends the living space with a fourth bedroom, quiet library, home fitness room & an expansive game room. Outdoor living is centered around a resort-style backyard oasis featuring a massive stone patio and a sparkling saltwater pool with a brand-new liner. Outstanding infrastructure rounds out the estate, including an attached heated three-car garage, a detached two-car garage, a heated driveway that was just freshly seal-coated, and a six-year-young roof for complete peace of mind. Truly an unmatched value that simply cannot be replicated at this level of finish and craftsmanship!
Property Details
Basic Info
Indoor Feature
Outdoor Feature
Basic Info
Property Type
Other
Listing Status
Pending
Land Size
11,331.21 m2
Building Size
796.55 m2
Year Built
1992
Rooms
4 bedroom(s), 6 bathroom(s)
Architecture Style
Modern
Num Floors
3
County
NH-Belknap
Provider
PrimeMLS
Brokerage Office Name
Roche Realty Group, Inc.
Brokerage Office Phone
(800) 926-5253
Address
56 Tracy Way, Meredith, NH 03253
Nearby Schools
| Type | School name | District name |
|---|---|---|
| High | Inter-Lakes High School | Not available |
| Not available | Not available | Not available |
| Elementary | Inter-Lakes Elementary | Not available |
| Not available | Not available | Not available |
| Middle | Inter-Lakes Middle School | Not available |
| Not available | Not available | Not available |
| Juniorhigh | Inter-Lakes Middle School | Not available |
| Not available | Not available | Not available |
Tax History
| Year | Tax amount | |
|---|---|---|
| 2025 | USD $23025 | AUD $33,182* |
*Converted price in your currency provided by Open Exchange Rates. Exchange rates are subject to continuous change. Neither realestate.com.au nor its affiliates guarantee that the conversion reflects current conversion rates and are not responsible for any inaccuracies. realestate.com.au recommends that you independently verify any information before relying on it.
Contact Agent
Susan Brown
Roche Realty Group
97 Daniel Webster Hwy, Meredith, NH 03253
Get in touch
Contact Agent
Contact Agent
Email enquiry to Roche Realty Group
Susan Brown
97 Daniel Webster Hwy, Meredith, NH 03253
What's your enquiry about?
By clicking "Submit", you accept our Privacy Policy and acknowledge that as the agent for this property is located overseas, your information may not be handled in accordance with the privacy laws applicable to this website.
Property ID: 110109489012
Original Property ID: 3yd-NNERENNH-5101320Data provided by PrimeMLS, MLS #: 5101320
* THIS SERVICE MAY CONTAIN TRANSLATIONS POWERED BY GOOGLE. GOOGLE DISCLAIMS ALL WARRANTIES RELATED TO THE TRANSLATIONS, EXPRESS OR IMPLIED, INCLUDING ANY WARRANTIES OF ACCURACY, RELIABILITY, AND ANY IMPLIED WARRANTIES OF MERCHANTABILITY, FITNESS FOR A PARTICULAR PURPOSE AND NONINFRINGEMENT.
Copyright © 2026 PrimeMLS. All rights reserved. All information provided by the listing agent/broker is deemed reliable but is not guaranteed and should be independently verified.
Similar Properties
These similar properties are shown based on the property type and distance to this listing.