

56 River Road, Killingly, CT 06241
 5
5 3
3|Other
AUD $1,224,961
USD $850,000
Published on: 01 Aug 2026
Last updated on: 17 Sep 2026
Property ID: 110109606908
Translate to English
Single Family For Sale, Colonial, Killingly, CT
56 River Road, Killingly, CT 06241
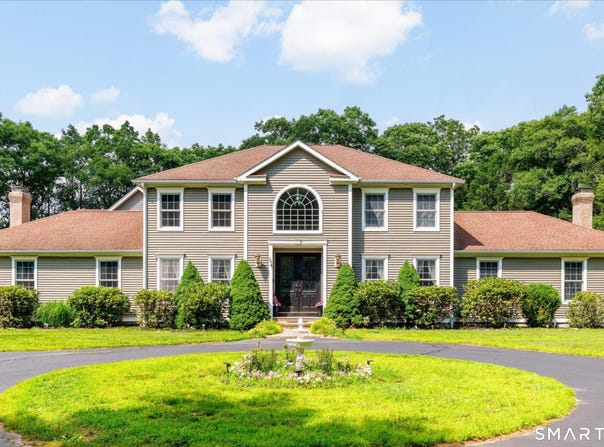
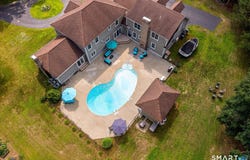
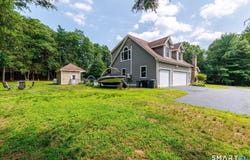
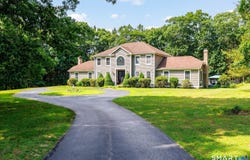
OPEN HOUSE CANCELED! BACK ON MARKET - NO FAULT OF THE PROPERTY OR SELLER. Previous buyer was unable to complete the sale of their existing home. Property is now available and ready for a new buyer! Welcome to your own retreat on more than 5 acres along 5 Mile River. Offering more than 5,000 square feet of beautifully designed living space, this custom Colonial combines timeless craftsmanship with modern conveniences. The heart of the home is a chef's kitchen featuring granite countertops, a six-burner Viking gas range with integrated charbroiler, an eat-in dining area, and direct access to the backyard patio. The main level also includes a formal dining room, home office, first-floor laundry, and an impressive living room with soaring cathedral ceilings, hardwood floors, and a custom solid stone gas fireplace. The spacious first-floor primary suite features cathedral ceilings, custom wood-burning fireplace, a walk-in closet, spa-inspired bath with jetted tub, and private patio access. Upstairs is a second full bathroom and four generously sized bedrooms, one of which offers a walk-in closet. The finished space above the three-car garage provides exceptional space for entertaining, recreation, or guests. Outside, enjoy a heated saltwater pool, pool house, built-in outdoor fireplace, garden area, and a peaceful riverside setting perfect for relaxing, fishing, or gathering with family and friends. The backyard is designed to be enjoyed throughout every season. Spend summer days around the heated vinyl-lined saltwater pool, entertain from the pool house and expansive patio, or gather around the built-in outdoor fireplace incorporated into the home's chimney. A dedicated garden area offers space for your favorite flowers or vegetables, while the private riverfront provides a peaceful place to unwind, fish, or simply enjoy the sights and sounds of nature. Conveniences include central air, an oil heating system that can be supplemented by an efficient whole-house wood-burning furnace, generator hookup, hot tub hookup, tanning bed hookup, and numerous smart home features including connected lighting, ceiling fans, Nest thermostat, automatic door locks, video doorbell integrated with the home's phone system, driveway sensor alerts, and bathroom humidity sensors.
Property Details
Basic Info
Indoor Feature
Outdoor Feature
Basic Info
Property Type
Other
Listing Status
Pending
Land Size
23,026.63 m2
Building Size
369.94 m2
Year Built
2005
Rooms
5 bedroom(s), 3 bathroom(s)
Architecture Style
Colonial
County
Windham
Provider
SmartMLS, Inc.
Brokerage Office Name
mygoodagent
Brokerage Office Phone
(203) 895-1206
Neighbourhoods
Dayville
Address
56 River Road, Killingly, CT 06241
Nearby Schools
| Type | School name | District name |
|---|---|---|
| High | Per Board of Ed | Not available |
| Elementary | Per Board of Ed | Not available |
Tax History
| Year | Tax amount | |
|---|---|---|
| 2027 | USD $11749 | AUD $16,932* |
*Converted price in your currency provided by Open Exchange Rates. Exchange rates are subject to continuous change. Neither realestate.com.au nor its affiliates guarantee that the conversion reflects current conversion rates and are not responsible for any inaccuracies. realestate.com.au recommends that you independently verify any information before relying on it.
Contact Agent
Ashley Singh
mygoodagent
680 Boston Post Road, Suite H , Milford, CT 06460
Get in touch
Contact Agent
Contact Agent
Email enquiry to mygoodagent
Ashley Singh
680 Boston Post Road, Suite H , Milford, CT 06460
What's your enquiry about?
By clicking "Submit", you accept our Privacy Policy and acknowledge that as the agent for this property is located overseas, your information may not be handled in accordance with the privacy laws applicable to this website.
Property ID: 110109606908
Original Property ID: 3yd-CTMLS-24176144Data provided by SmartMLS, Inc., MLS #: 24176144
* THIS SERVICE MAY CONTAIN TRANSLATIONS POWERED BY GOOGLE. GOOGLE DISCLAIMS ALL WARRANTIES RELATED TO THE TRANSLATIONS, EXPRESS OR IMPLIED, INCLUDING ANY WARRANTIES OF ACCURACY, RELIABILITY, AND ANY IMPLIED WARRANTIES OF MERCHANTABILITY, FITNESS FOR A PARTICULAR PURPOSE AND NONINFRINGEMENT.
Copyright © 2026 SmartMLS, Inc. All rights reserved. All information provided by the listing agent/broker is deemed reliable but is not guaranteed and should be independently verified.