

558 Spring St, Hanson, MA 02341
 3
3 2
2|House
AUD $927,223
USD $643,400
Published on: 10 Sep 2026
Last updated on: 01 Oct 2026
Property ID: 110110080257
Translate to English
Residential, Hanson, MA
558 Spring St, Hanson, MA 02341
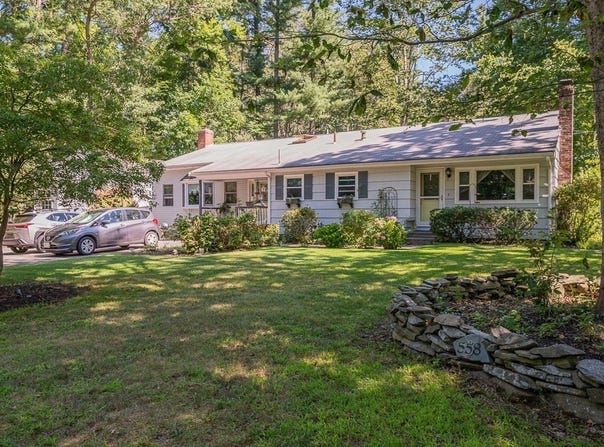
This well-maintained, expanded Front-to-Back Split shines with owner pride! Huge Family Room addition w/ soaring ceilings, fireplace, deck off, plus a newer half-bath for your entertaining & relaxing areas. Modern Kitchen w/ Corian counters & island for dining, formal Dining Room (was used as a Living room) w/ fireplace & lofted ceilings, 2 BR upstairs w/ good closet space, & a huge bath w/ jacuzzi tub + separate shower & skylight. Partially finished walk-out basement w/ 3rd BR, laundry area, & storage. Huge 32x24 detached garage for the car & workshop enthusiasts! Newer composite deck w/ built-in seating areas for your outside enjoyment, & a spacious near-acre yard w/ many perennials, plenty of room to roam! 2 zones of central air, efficient gas heat, one year old Rinnai tankless on-demand hi-efficiency hot water system, updated plumbing & electric, vinyl siding & windows for easy-care exterior maintenance. You will love all the storage areas - many built-ins in the Family Room, under the crawl space, in the 2nd floor attic, plus tons of closets! Located near the Rockland town line, the home is a short drive to the highways & about 8 minutes from the Abington stop on the commuter rail, close to supermarkets, shops & dining. Relocating sellers are ready to move onto their next chapter, so don't delay - make this your new home today!
Property Details
Basic Info
Indoor Feature
Basic Info
Property Type
House
Listing Status
Active
Land Size
3,884.99 m2
Building Size
175.49 m2
Year Built
1970
Rooms
3 bedroom(s), 2 bathroom(s)
County
Plymouth
Parcel ID
Map 117, Lot 50,1027565
Provider
MLS Property Information Network Inc
Brokerage Office Name
Showcase R P LLC Dba Keller Williams Realty
Brokerage Office Phone
(781) 843-3200
Address
558 Spring St, Hanson, MA 02341
Tax History
| Year | Tax amount | |
|---|---|---|
| 2026 | USD $7762 | AUD $11,186* |
*Converted price in your currency provided by Open Exchange Rates. Exchange rates are subject to continuous change. Neither realestate.com.au nor its affiliates guarantee that the conversion reflects current conversion rates and are not responsible for any inaccuracies. realestate.com.au recommends that you independently verify any information before relying on it.
Contact Agent
Steve Zeboski
Keller Williams Realty
29 Commercial Street , Braintree, MA 02184
Get in touch
Contact Agent
Contact Agent
Email enquiry to Keller Williams Realty
Steve Zeboski
29 Commercial Street , Braintree, MA 02184
What's your enquiry about?
By clicking "Submit", you accept our Privacy Policy and acknowledge that as the agent for this property is located overseas, your information may not be handled in accordance with the privacy laws applicable to this website.
Property ID: 110110080257
Original Property ID: 3yd-MLSPIN-73574494Data provided by MLS Property Information Network Inc, MLS #: 73574494
* THIS SERVICE MAY CONTAIN TRANSLATIONS POWERED BY GOOGLE. GOOGLE DISCLAIMS ALL WARRANTIES RELATED TO THE TRANSLATIONS, EXPRESS OR IMPLIED, INCLUDING ANY WARRANTIES OF ACCURACY, RELIABILITY, AND ANY IMPLIED WARRANTIES OF MERCHANTABILITY, FITNESS FOR A PARTICULAR PURPOSE AND NONINFRINGEMENT.
Copyright © 2026 MLS Property Information Network Inc. All rights reserved. All information provided by the listing agent/broker is deemed reliable but is not guaranteed and should be independently verified.