

5538 S ABBEY, Mesa, AZ 85212
 2
2 3
3|House
AUD $914,202
USD $635,000
Published on: 18 Sep 2026
Last updated on: 25 Sep 2026
Property ID: 110110214530
Translate to English
Residential, Mesa, AZ
5538 S ABBEY, Mesa, AZ 85212
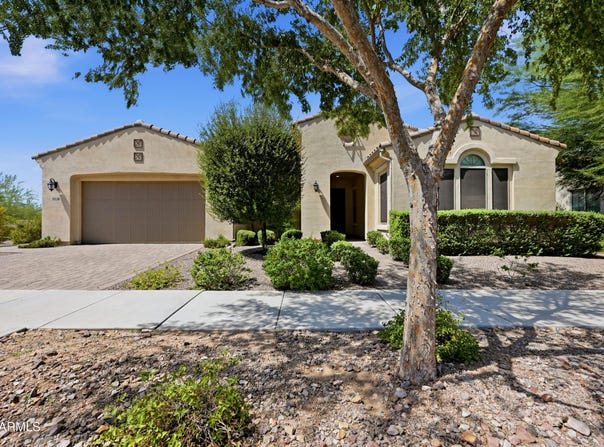
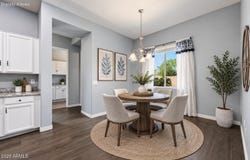
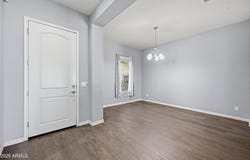
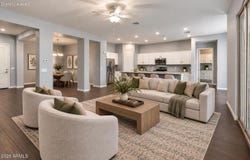
The popular Cinema floor plan is better than new and offers approximately 2,450 sq. ft. of thoughtfully designed living space with 2 bedrooms, 2.5 bathrooms, a den, formal dining room, hobby room, and spacious great room. The open-concept kitchen features white cabinetry, upgraded granite countertops, and a walk-in pantry, making it perfect for both everyday living and entertaining. A stunning 12-foot multi-slide door opens from the great room to an extended paver patio and pergola-covered outdoor living space. The low-maintenance backyard features artificial turf, mature landscaping, and the added privacy of bordering a common area. The spacious primary suite includes a walk-in closet, raised dual-sink vanity, linen storage, walk-in shower, and relaxing soaking tub. Be sure to tour the clubhouse and community amenities while you're here! With numerous clubs, activities, and opportunities to stay active and connected, there's so much more to enjoy beyond the home itself.
Property Details
Basic Info
Indoor Feature
Outdoor Feature
Basic Info
Property Type
House
Listing Status
Active
Land Size
827.18 m2
Building Size
227.61 m2
Year Built
2016
Rooms
2 bedroom(s), 3 bathroom(s)
Num Floors
1
County
Maricopa
Parcel ID
304-35-162
Provider
Arizona Regional Multiple Listing Service, Inc.
Subdivision
ENCORE AT EASTMARK PARCEL 9-1
Brokerage Office Name
Real Broker
Brokerage Office Phone
(480) 907-8294
Neighbourhoods
ENCORE AT EASTMARK PARCEL 9-1
Address
5538 S ABBEY, Mesa, AZ 85212
Nearby Schools
| Type | School name | District name |
|---|---|---|
| High | Adult | Not available |
| Not available | Not available | Not available |
| Elementary | Adult | Not available |
| Not available | Not available | Not available |
| Middle | Adult | Not available |
| Not available | Not available | Not available |
| Juniorhigh | Adult | Not available |
| Not available | Not available | Not available |
Tax History
| Year | Tax amount | |
|---|---|---|
| 2025 | USD $3472 | AUD $4,999* |
*Converted price in your currency provided by Open Exchange Rates. Exchange rates are subject to continuous change. Neither realestate.com.au nor its affiliates guarantee that the conversion reflects current conversion rates and are not responsible for any inaccuracies. realestate.com.au recommends that you independently verify any information before relying on it.
Contact Agent
Adrianne L Lynch
Real Broker
3707 E Southern Ave, #1074 , Mesa, AZ 85206
Get in touch
Contact Agent
Contact Agent
Email enquiry to Real Broker
Adrianne L Lynch
3707 E Southern Ave, #1074 , Mesa, AZ 85206
What's your enquiry about?
By clicking "Submit", you accept our Privacy Policy and acknowledge that as the agent for this property is located overseas, your information may not be handled in accordance with the privacy laws applicable to this website.
Property ID: 110110214530
Original Property ID: 3yd-ARMLSAZ-7080230Data provided by Arizona Regional Multiple Listing Service, Inc., MLS #: 7080230
* THIS SERVICE MAY CONTAIN TRANSLATIONS POWERED BY GOOGLE. GOOGLE DISCLAIMS ALL WARRANTIES RELATED TO THE TRANSLATIONS, EXPRESS OR IMPLIED, INCLUDING ANY WARRANTIES OF ACCURACY, RELIABILITY, AND ANY IMPLIED WARRANTIES OF MERCHANTABILITY, FITNESS FOR A PARTICULAR PURPOSE AND NONINFRINGEMENT.
Copyright © 2026 Arizona Regional Multiple Listing Service, Inc. All rights reserved. All information provided by the listing agent/broker is deemed reliable but is not guaranteed and should be independently verified.