

5521 ROLLINS Drive, Denton, TX 76249
 3
3 2
2|House
AUD $358,746
USD $249,990
Published on: 24 May 2026
Last updated on: 02 Oct 2026
Property ID: 110108259279
Translate to English
Residential, Denton, TX
5521 ROLLINS Drive, Denton, TX 76249
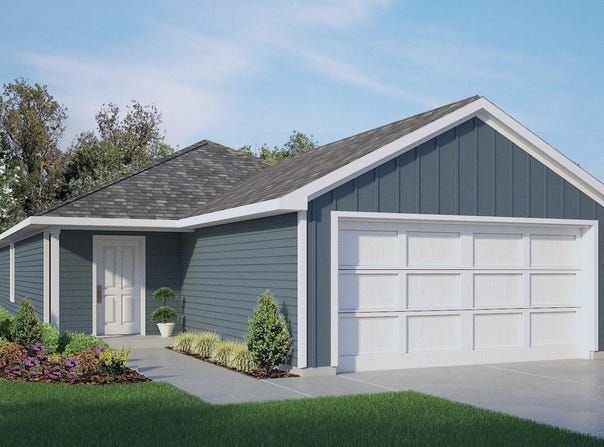
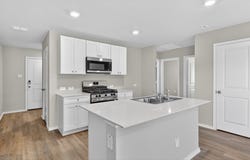
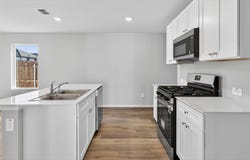
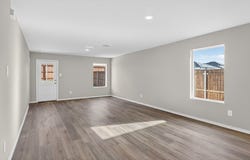
D.R. Horton, America's Builder is NOW SELLING in the New fabulous Community of Hickory Grove in Denton and Krum ISD! The single-story Barton Floorplan, Elevation X, with an estimated Summer completion, offers 3 bedrooms, 2 bathrooms, and a 2-car garage with a modern open-concept layout designed to maximize comfort and everyday functionality. The family room, dining area, and contemporary kitchen come together in an easy-flow design that creates a warm and inviting atmosphere for gatherings. The thoughtfully appointed kitchen includes quartz countertops, 36" painted cabinets, stainless steel appliances, a gas range, stainless steel sink, center island, and a walk-in pantry for practical storage. The private primary suite features an en-suite bath with dual quartz vanities, a 5-foot oversized shower, and a walk-in closet conveniently located off the bathroom. Two secondary bedrooms and a full bathroom with a quartz vanity top offer comfortable accommodations for family members or guests. Luxury vinyl plank flooring enhances the main living areas and wet zones, adding durability and low-maintenance appeal. Built with energy-efficient construction and equipped with America's Smart Home Technology. Exterior highlights include a landscape package, full sprinkler system with rain sensor, privacy fencing, and more. Hickory Grove boasts a range of amenities and future developments, including planned pools and multiple playgrounds for family fun and relaxation.
Property Details
Basic Info
Indoor Feature
Outdoor Feature
Basic Info
Property Type
House
Listing Status
Pending
Land Size
408.73 m2
Building Size
118.92 m2
Year Built
2026
Rooms
3 bedroom(s), 2 bathroom(s)
Architecture Style
Other
Num Floors
1
County
Denton
Parcel ID
R1039806
Provider
North Texas Real Estate Information Systems, Inc.
Subdivision
Hickory Grove
Brokerage Office Name
Century 21 Mike Bowman, Inc.
Brokerage Office Phone
(817) 354-7653
Neighbourhoods
Hickory Grove
Address
5521 ROLLINS Drive, Denton, TX 76249
Nearby Schools
| Type | School name | District name |
|---|---|---|
| High | Krum | Not available |
| Not available | Not available | Not available |
| Elementary | Dodd | Not available |
| Not available | Not available | Not available |
| Middle | Krum | Not available |
| Not available | Not available | Not available |
| Juniorhigh | Krum | Not available |
| Not available | Not available | Not available |
Contact Agent
Contact Agent
Email enquiry to Century 21 Mike Bowman, Inc.
Stephen Kahn
Grapevine, TX
What's your enquiry about?
By clicking "Submit", you accept our Privacy Policy and acknowledge that as the agent for this property is located overseas, your information may not be handled in accordance with the privacy laws applicable to this website.
Property ID: 110108259279
Original Property ID: 3yd-NTREIS-21278898Data provided by North Texas Real Estate Information Systems, Inc., MLS #: 21278898
* THIS SERVICE MAY CONTAIN TRANSLATIONS POWERED BY GOOGLE. GOOGLE DISCLAIMS ALL WARRANTIES RELATED TO THE TRANSLATIONS, EXPRESS OR IMPLIED, INCLUDING ANY WARRANTIES OF ACCURACY, RELIABILITY, AND ANY IMPLIED WARRANTIES OF MERCHANTABILITY, FITNESS FOR A PARTICULAR PURPOSE AND NONINFRINGEMENT.
Copyright © 2026 North Texas Real Estate Information Systems, Inc. All rights reserved. All information provided by the listing agent/broker is deemed reliable but is not guaranteed and should be independently verified.