

5519 Franklin Hills, Von Ormy, TX 78073
 4
4 3
3|Other
AUD $452,884
USD $314,990
Published on: 16 Aug 2026
Last updated on: 04 Oct 2026
Property ID: 110109842805
Translate to English
Residential, Von Ormy, TX
5519 Franklin Hills, Von Ormy, TX 78073
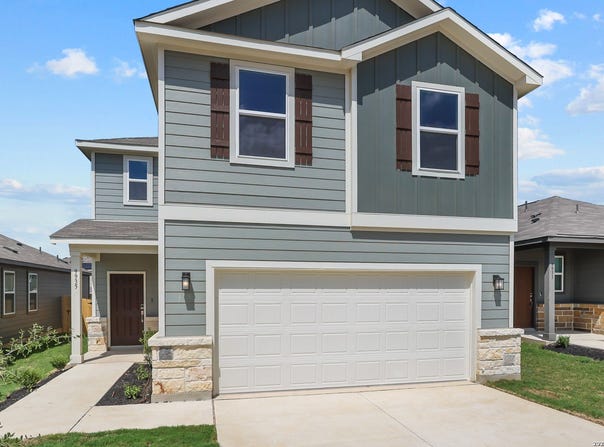
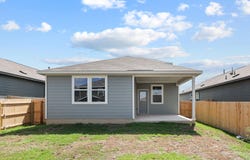
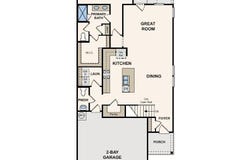
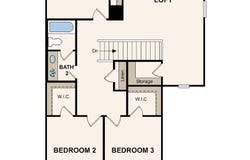
The Frederick at Mesa Vista offers 2,260 square feet of thoughtfully designed two-story living with an open-concept layout that blends style, comfort, and functionality. The main level features a spacious great room that flows seamlessly into the dining area and kitchen, creating an ideal space for everyday living and entertaining. The kitchen includes a large center island, abundant cabinetry, generous counter space, modern finishes, and a walk-in pantry. A covered patio, conveniently accessible from the great room, extends the living space outdoors. The first-floor primary suite provides a private retreat with a spacious bedroom, large walk-in closet, and en-suite bath featuring dual vanities and ample storage. Upstairs, a versatile loft offers flexible space for a media room, home office, playroom, or fitness area. Three secondary bedrooms and a full bathroom complete the upper level. With its spacious design, functional layout, and modern finishes throughout, the Frederick delivers comfortable living with flexible spaces to fit a variety of lifestyles.
Property Details
Basic Info
Basic Info
Property Type
Other
Listing Status
Pending
Land Size
445.15 m2
Building Size
209.96 m2
Year Built
2026
Rooms
4 bedroom(s), 3 bathroom(s)
County
Bexar
Provider
LERA MLS
Brokerage Office Name
EXP Realty, LLC
Brokerage Office Phone
(888) 519-7431
Neighbourhoods
2303
Address
5519 Franklin Hills, Von Ormy, TX 78073
Nearby Schools
| Type | School name | District name |
|---|---|---|
| High | Southwest | Not available |
| Not available | Not available | Not available |
| Elementary | Spicewood Park | Not available |
| Not available | Not available | Not available |
Contact Agent
Dayton Schrader
eXp Realty
17806 W IH 10 Ste 300 , San Antonio, TX 78257
Get in touch
Contact Agent
Contact Agent
Email enquiry to eXp Realty
Dayton Schrader
17806 W IH 10 Ste 300 , San Antonio, TX 78257
What's your enquiry about?
By clicking "Submit", you accept our Privacy Policy and acknowledge that as the agent for this property is located overseas, your information may not be handled in accordance with the privacy laws applicable to this website.
Property ID: 110109842805
Original Property ID: 3yd-SABORTX-2008688Data provided by LERA MLS, MLS #: 2008688
* THIS SERVICE MAY CONTAIN TRANSLATIONS POWERED BY GOOGLE. GOOGLE DISCLAIMS ALL WARRANTIES RELATED TO THE TRANSLATIONS, EXPRESS OR IMPLIED, INCLUDING ANY WARRANTIES OF ACCURACY, RELIABILITY, AND ANY IMPLIED WARRANTIES OF MERCHANTABILITY, FITNESS FOR A PARTICULAR PURPOSE AND NONINFRINGEMENT.
Copyright © 2026 LERA MLS. All rights reserved. All information provided by the listing agent/broker is deemed reliable but is not guaranteed and should be independently verified.