

544 Foxford Run, Schertz, TX 78108
 4
4 4
4|Other
AUD $459,560
USD $319,900
Published on: 10 Jul 2026
Last updated on: 07 Oct 2026

Property ID: 110109296704
Translate to English
Residential, Schertz, TX
544 Foxford Run, Schertz, TX 78108
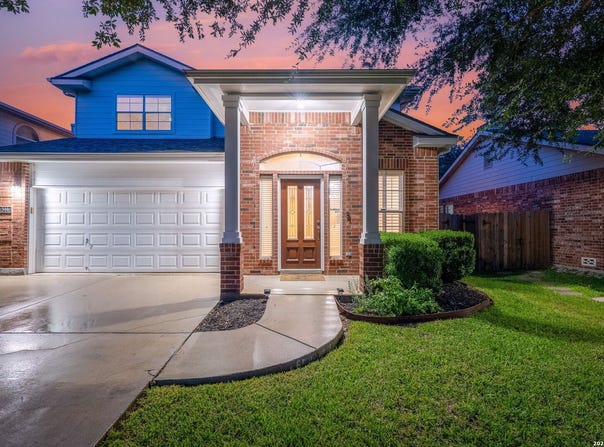
Designed with flexibility and comfort in mind, this exceptional home features **two spacious primary suites**-one conveniently located on the main level and a second upstairs-making it ideal for multigenerational living, extended guests, or added privacy. With 4 bedrooms and 3.5 bathrooms, the thoughtfully designed floor plan offers space for everyone. The main living areas showcase durable 18-inch ceramic tile and beautiful plantation shutters, creating a timeless and inviting feel. Upstairs, the loft/family room features a cozy fireplace, providing the perfect spot for relaxing or entertaining. The two secondary bedrooms are connected by a convenient Jack-and-Jill bathroom, offering both functionality and privacy. Step outside to enjoy the covered patio overlooking the backyard, complete with a sprinkler system and a Tuff Shed for additional storage. Conveniently located just minutes from shopping and only 15 minutes from JBSA-Randolph, this home combines versatile living spaces with an outstanding location. Water heater replaced Sept 2026, the roof was replaced in 2023 and HVAC replaced in 2024. Washer, Dryer, and Refrigerator convey.
Property Details
Basic Info
Indoor Feature
Basic Info
Property Type
Other
Listing Status
Active
Land Size
558.47 m2
Building Size
234.39 m2
Year Built
2005
Rooms
4 bedroom(s), 4 bathroom(s)
County
Guadalupe
Provider
LERA MLS
Brokerage Office Name
Keller Williams Heritage
Brokerage Office Phone
(210) 493-3030
Neighbourhoods
2705
Address
544 Foxford Run, Schertz, TX 78108
Nearby Schools
| Type | School name | District name |
|---|---|---|
| High | Byron Steele High | Not available |
| Not available | Not available | Not available |
| Elementary | John A Sippel | Not available |
| Not available | Not available | Not available |
| Middle | Dobie J. Frank | Not available |
| Not available | Not available | Not available |
| Juniorhigh | Dobie J. Frank | Not available |
| Not available | Not available | Not available |
Contact Agent
James Chappel
Keller Williams Heritage
1717 N. Loop 1604 E , San Antonio, TX 78232
Get in touch
Contact Agent
Contact Agent
Email enquiry to Keller Williams Heritage
James Chappel
1717 N. Loop 1604 E , San Antonio, TX 78232
What's your enquiry about?
By clicking "Submit", you accept our Privacy Policy and acknowledge that as the agent for this property is located overseas, your information may not be handled in accordance with the privacy laws applicable to this website.
Property ID: 110109296704
Original Property ID: 3yd-SABORTX-1998501Data provided by LERA MLS, MLS #: 1998501
* THIS SERVICE MAY CONTAIN TRANSLATIONS POWERED BY GOOGLE. GOOGLE DISCLAIMS ALL WARRANTIES RELATED TO THE TRANSLATIONS, EXPRESS OR IMPLIED, INCLUDING ANY WARRANTIES OF ACCURACY, RELIABILITY, AND ANY IMPLIED WARRANTIES OF MERCHANTABILITY, FITNESS FOR A PARTICULAR PURPOSE AND NONINFRINGEMENT.
Copyright © 2026 LERA MLS. All rights reserved. All information provided by the listing agent/broker is deemed reliable but is not guaranteed and should be independently verified.