

5400 Glenn Cove, Bryant, AR 72022
 4
4 3
3|Other
AUD $517,167
USD $360,000
Published on: 10 Jul 2026
Last updated on: 06 Oct 2026

Property ID: 110119298193
Translate to English
Residential, Traditional, Bryant, AR
5400 Glenn Cove, Bryant, AR 72022
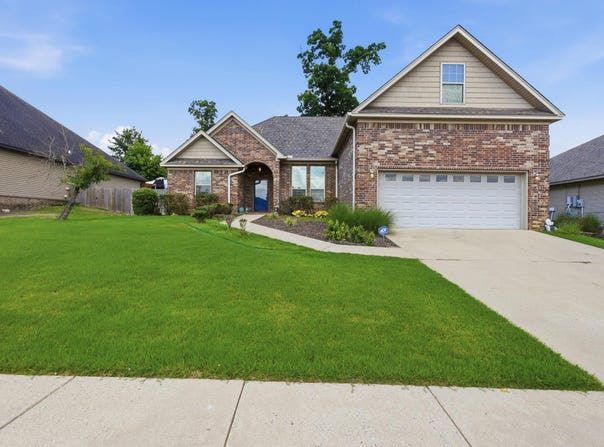
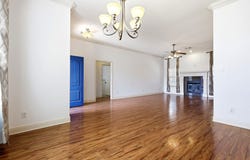
Seller to offer $5,000 in concessions with an acceptable offer. This well-maintained Oak Glenn home offers welcoming gathering spaces, a functional floor plan, and inviting outdoor living. With four bedrooms and three full bathrooms, the layout includes three main-level bedrooms, including the primary suite, plus a private upstairs bedroom and full bath ideal for guests, a home office, or flex space. The great room features soaring 10-foot ceilings, rich wood flooring, crown molding, and a gas fireplace. The adjoining kitchen opens to the living space with granite countertops, stainless steel appliances, a gas range, pantry, breakfast bar, crown-molded cabinetry, and both breakfast and dining areas. The primary suite offers dual vanities, a soaking tub, walk-in shower, and generous closet space. Outside, the covered patio overlooks a fully fenced backyard with a mature shade tree and terraced landscaping, perfect for relaxing or entertaining. An attached two-car garage, zoned HVAC, fresh interior paint, and a roof replaced in 2024 add comfort and peace of mind. Located in one of Bryant's established neighborhoods, this move-in-ready home is ready to be enjoyed from day one.
Property Details
Basic Info
Indoor Feature
Outdoor Feature
Basic Info
Property Type
Other
Listing Status
Active
Land Size
849.84 m2
Building Size
207.08 m2
Year Built
2009
Rooms
4 bedroom(s), 3 bathroom(s)
Architecture Style
Other
Num Floors
2
County
Saline
Parcel ID
840-06484-108
Provider
Cooperative Arkansas Realtors Multiple Listing Service
Subdivision
OAK GLENN
Brokerage Office Name
Coldwell Banker RPM
Brokerage Office Phone
(501) 916-8223
Neighbourhoods
OAK GLENN
Address
5400 Glenn Cove, Bryant, AR 72022
Nearby Schools
| Type | School name | District name |
|---|---|---|
| High | Bryant | Not available |
| Elementary | Parkway | Not available |
| Middle | Bethel | Not available |
| Juniorhigh | Bethel | Not available |
Tax History
| Year | Tax amount | |
|---|---|---|
| 2025 | USD $2619 | AUD $3,762* |
*Converted price in your currency provided by Open Exchange Rates. Exchange rates are subject to continuous change. Neither realestate.com.au nor its affiliates guarantee that the conversion reflects current conversion rates and are not responsible for any inaccuracies. realestate.com.au recommends that you independently verify any information before relying on it.
Contact Agent
Elandry Binns
CBRPM Group
1501 N University Ave Suite 800, Little Rock, AR 72207-5242
Get in touch
Contact Agent
Contact Agent
Email enquiry to CBRPM Group
Elandry Binns
1501 N University Ave Suite 800, Little Rock, AR 72207-5242
What's your enquiry about?
By clicking "Submit", you accept our Privacy Policy and acknowledge that as the agent for this property is located overseas, your information may not be handled in accordance with the privacy laws applicable to this website.
Property ID: 110119298193
Original Property ID: 3yd-CARMLS-26027634Data provided by Cooperative Arkansas Realtors Multiple Listing Service, MLS #: 26027634
* THIS SERVICE MAY CONTAIN TRANSLATIONS POWERED BY GOOGLE. GOOGLE DISCLAIMS ALL WARRANTIES RELATED TO THE TRANSLATIONS, EXPRESS OR IMPLIED, INCLUDING ANY WARRANTIES OF ACCURACY, RELIABILITY, AND ANY IMPLIED WARRANTIES OF MERCHANTABILITY, FITNESS FOR A PARTICULAR PURPOSE AND NONINFRINGEMENT.
Copyright © 2026 Cooperative Arkansas Realtors Multiple Listing Service. All rights reserved. All information provided by the listing agent/broker is deemed reliable but is not guaranteed and should be independently verified.