

5292 Blackhawk Place, Sperry, OK 74073
 4
4 3
3|Other
AUD $581,175
USD $405,000
Published on: 06 Sep 2026
Last updated on: 06 Sep 2026

Property ID: 110119796437
Translate to English
Residential, Contemporary, Sperry, OK
5292 Blackhawk Place, Sperry, OK 74073
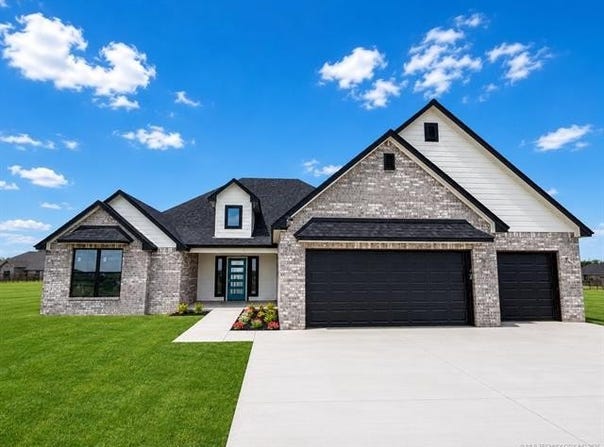
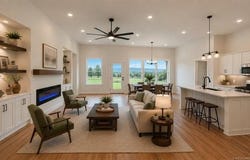
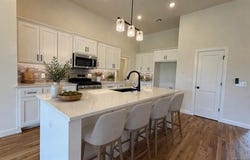
Crowd Favorite Lincoln Plan! 4 Bedrooms, 3 Full Baths & Oversized 3 Car Garage! Step into this stunning home with 12-foot ceilings, real hardwood floors, and an open-concept kitchen, living, and dining area. The kitchen features a large granite island, custom cabinets, and a pantry. The living room offers a cozy fireplace, while the dining room is filled with natural light from oversized windows overlooking a spacious back patio. The double-split floor plan provides ultimate privacy, with a luxurious master suite in its own wing. The master boasts tall ceilings, a spa-like bathroom with double vanities, a tiled shower, and the AMAZING Master Closet w 12-foot ceilings allowing for a full 3-tier seasonal closet. The 4th bedroom has a private bath perfect for guests, an office, or Mother-in-Law suite. This home is perfect for comfortable living and entertaining! Outlets in the soffits perfect for Christmas lights or landscape lighting, 220 outlet in the garage perfect for larger equipment or your Electric Vehicle, plus more.
Property Details
Basic Info
Indoor Feature
Outdoor Feature
Basic Info
Property Type
Other
Listing Status
Active
Land Size
2,460.49 m2
Building Size
186.46 m2
Year Built
2026
Rooms
4 bedroom(s), 3 bathroom(s)
Architecture Style
Contemporary
Num Floors
1
County
Tulsa
Provider
MLS Technology, Inc.
Subdivision
Britton Meadows
Brokerage Office Name
RE/MAX Results
Brokerage Office Phone
(918) 637-3871
Neighbourhoods
Britton Meadows
Address
5292 Blackhawk Place, Sperry, OK 74073
Nearby Schools
| Type | School name | District name |
|---|---|---|
| High | Sperry | Not available |
| Not available | Not available | Not available |
| Elementary | Sperry | Not available |
| Not available | Not available | Not available |
Tax History
| Year | Tax amount | |
|---|---|---|
| 2025 | USD $100 | AUD $144* |
*Converted price in your currency provided by Open Exchange Rates. Exchange rates are subject to continuous change. Neither realestate.com.au nor its affiliates guarantee that the conversion reflects current conversion rates and are not responsible for any inaccuracies. realestate.com.au recommends that you independently verify any information before relying on it.
Contact Agent
Rosetta Britton
RE/MAX Results
201 S Main St Ste 205. , Owasso, OK 74055
Get in touch
Contact Agent
Contact Agent
Email enquiry to RE/MAX Results
Rosetta Britton
201 S Main St Ste 205. , Owasso, OK 74055
What's your enquiry about?
By clicking "Submit", you accept our Privacy Policy and acknowledge that as the agent for this property is located overseas, your information may not be handled in accordance with the privacy laws applicable to this website.
Property ID: 110119796437
Original Property ID: 3yd-NORESOK-2632430Data provided by MLS Technology, Inc., MLS #: 2632430
* THIS SERVICE MAY CONTAIN TRANSLATIONS POWERED BY GOOGLE. GOOGLE DISCLAIMS ALL WARRANTIES RELATED TO THE TRANSLATIONS, EXPRESS OR IMPLIED, INCLUDING ANY WARRANTIES OF ACCURACY, RELIABILITY, AND ANY IMPLIED WARRANTIES OF MERCHANTABILITY, FITNESS FOR A PARTICULAR PURPOSE AND NONINFRINGEMENT.
Copyright © 2026 MLS Technology, Inc. All rights reserved. All information provided by the listing agent/broker is deemed reliable but is not guaranteed and should be independently verified.
Similar Properties
These similar properties are shown based on the property type and distance to this listing.