

525 Eagle Ridge Ln, Portage, WI 53901
 3
3 2
2|House
AUD $653,903
USD $455,000
Published on: 02 May 2026
Last updated on: 17 Sep 2026
Property ID: 110107714588
Translate to English
Single Family, Portage, WI
525 Eagle Ridge Ln, Portage, WI 53901
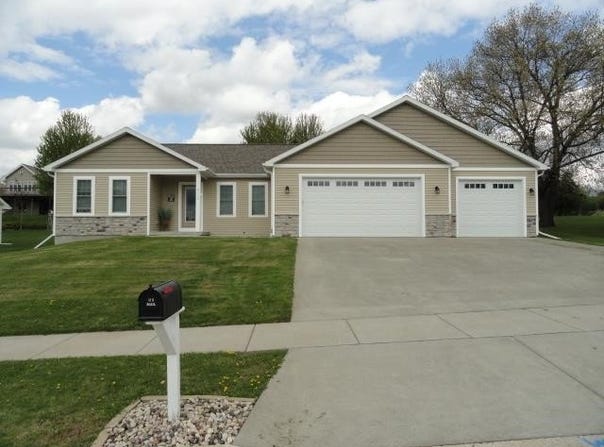
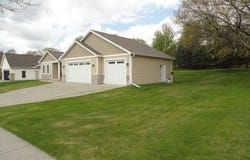
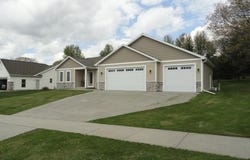
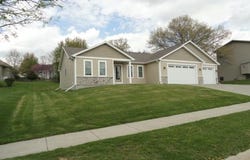
Welcome to this charming Ranch style home in the Rolling Hills Country Estates Neighborhood. This thoughtfully designed floor plan balances open-concept living with quiet retreats and refined detail throughout. The living room, dining area and kitchen (all appliances included), leads to the back deck and patio. There is also a sizable master suite with walk-in closet. With over 1700 square feet, 3 bedrooms, 2 baths and laundry on the main level, there is also a full lower level with egress window ready to be finished off for additional square footage, a 4th bedroom, 3rd bath (which is already plumbed in), a spacious family room, and plenty of storage space. There is also access to the 3 car attached and insulated garage from the lower level as well. The heater for the garage is also plumbed-in and ready to be added.
Property Details
Basic Info
Outdoor Feature
Basic Info
Property Type
House
Listing Status
Active
Land Size
1,335.46 m2
Building Size
158.86 m2
Year Built
2020
Rooms
3 bedroom(s), 2 bathroom(s)
Architecture Style
Ranch
Num Floors
1
County
Columbia
Parcel ID
11271 3147.098
Provider
REALTORS® Association of South Central Wisconsin
Subdivision
Rolling Hills Country Estates
Brokerage Office Name
RE/MAX Preferred
Brokerage Office Phone
(608) 393-3330
Neighbourhoods
Rolling Hills Country Estates
Address
525 Eagle Ridge Ln, Portage, WI 53901
Nearby Schools
| Type | School name | District name |
|---|---|---|
| High | Portage | Not available |
| Not available | Not available | Not available |
| Elementary | Call School District | Not available |
| Not available | Not available | Not available |
| Middle | Call School District | Not available |
| Not available | Not available | Not available |
| Juniorhigh | Call School District | Not available |
| Not available | Not available | Not available |
Tax History
| Year | Tax amount | |
|---|---|---|
| 2026 | USD $8048 | AUD $11,566* |
*Converted price in your currency provided by Open Exchange Rates. Exchange rates are subject to continuous change. Neither realestate.com.au nor its affiliates guarantee that the conversion reflects current conversion rates and are not responsible for any inaccuracies. realestate.com.au recommends that you independently verify any information before relying on it.
Contact Agent
Scott Schroeder
RE/MAX Preferred
144 4th Ave Ste 3 , Baraboo, WI 53913-2180
Get in touch
Contact Agent
Contact Agent
Email enquiry to RE/MAX Preferred
Scott Schroeder
144 4th Ave Ste 3 , Baraboo, WI 53913-2180
What's your enquiry about?
By clicking "Submit", you accept our Privacy Policy and acknowledge that as the agent for this property is located overseas, your information may not be handled in accordance with the privacy laws applicable to this website.
Property ID: 110107714588
Original Property ID: 3yd-SCWMLSWI-2022109Data provided by REALTORS® Association of South Central Wisconsin, MLS #: 2022109
* THIS SERVICE MAY CONTAIN TRANSLATIONS POWERED BY GOOGLE. GOOGLE DISCLAIMS ALL WARRANTIES RELATED TO THE TRANSLATIONS, EXPRESS OR IMPLIED, INCLUDING ANY WARRANTIES OF ACCURACY, RELIABILITY, AND ANY IMPLIED WARRANTIES OF MERCHANTABILITY, FITNESS FOR A PARTICULAR PURPOSE AND NONINFRINGEMENT.
Copyright © 2026 REALTORS® Association of South Central Wisconsin. All rights reserved. All information provided by the listing agent/broker is deemed reliable but is not guaranteed and should be independently verified.