

5245 W Josh Street, Springfield, MO 65802
 3
3 2
2|House
AUD $398,845
USD $277,525
Published on: 22 Sep 2026
Last updated on: 27 Sep 2026

Property ID: 110110273465
Translate to English
Residential, Springfield, MO
5245 W Josh Street, Springfield, MO 65802
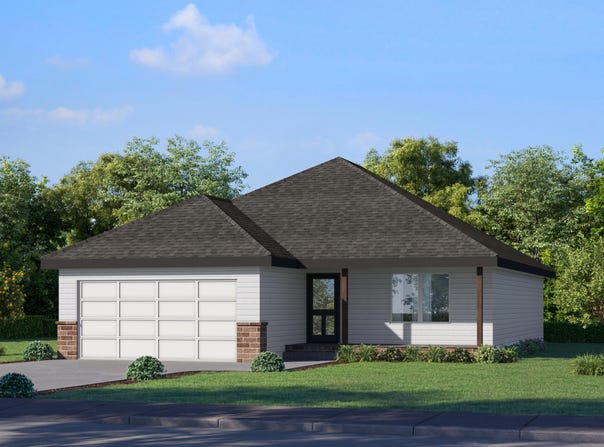
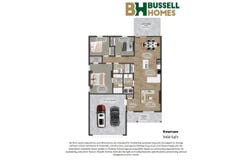
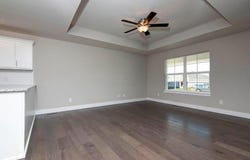
Receive $15,000 in builder incentives! Lower your monthly payment, cover closing costs, add upgrades, or enjoy a combination of all three!The Emerson offers a smart and functional layout with over 1,400 sq. ft. of well-planned living space. Featuring an open concept, the kitchen, dining, and living areas come together seamlessly to create the heart of the home. The spacious primary suite provides a private retreat, while two additional bedrooms ensure plenty of room for family or guests. With thoughtful details like a covered porch, two-car garage, and ample storage, the Emerson is perfect for both daily living and entertaining. *Photos may be of a similar home*
Property Details
Basic Info
Indoor Feature
Outdoor Feature
Basic Info
Property Type
House
Listing Status
Active
Land Size
566.56 m2
Building Size
136.47 m2
Year Built
2026
Rooms
3 bedroom(s), 2 bathroom(s)
Num Floors
1
County
Greene
Provider
Southern Missouri Regional MLS, LLC (SOMO)
Subdivision
Sunrise Ridge
Brokerage Office Name
Murney Associates, LLC
Brokerage Office Phone
(417) 575-1205
Neighbourhoods
Sunrise Ridge
Address
5245 W Josh Street, Springfield, MO 65802
Nearby Schools
| Type | School name | District name |
|---|---|---|
| High | Willard | Not available |
| Elementary | WD Orchard Hills | Not available |
| Middle | Willard | Not available |
| Juniorhigh | Willard | Not available |
Contact Agent
Bussell Real Estate
Murney Associates - Primrose
1625 E. Primrose , Springfield, MO 65804
Get in touch
Contact Agent
Contact Agent
Email enquiry to Murney Associates - Primrose
Bussell Real Estate
1625 E. Primrose , Springfield, MO 65804
What's your enquiry about?
By clicking "Submit", you accept our Privacy Policy and acknowledge that as the agent for this property is located overseas, your information may not be handled in accordance with the privacy laws applicable to this website.
Property ID: 110110273465
Original Property ID: 3yd-GSBORMO-60334483Data provided by Southern Missouri Regional MLS, LLC (SOMO), MLS #: 60334483
* THIS SERVICE MAY CONTAIN TRANSLATIONS POWERED BY GOOGLE. GOOGLE DISCLAIMS ALL WARRANTIES RELATED TO THE TRANSLATIONS, EXPRESS OR IMPLIED, INCLUDING ANY WARRANTIES OF ACCURACY, RELIABILITY, AND ANY IMPLIED WARRANTIES OF MERCHANTABILITY, FITNESS FOR A PARTICULAR PURPOSE AND NONINFRINGEMENT.
Copyright © 2026 Southern Missouri Regional MLS, LLC (SOMO). All rights reserved. All information provided by the listing agent/broker is deemed reliable but is not guaranteed and should be independently verified.