

524 PENNY Drive, WESTMINSTER, MD 21157
 4
4 3
3|Other
AUD $948,125
USD $659,990
Published on: 19 Sep 2026
Last updated on: 19 Sep 2026
Property ID: 110110236631
Translate to English
Residential, WESTMINSTER, MD
524 PENNY Drive, WESTMINSTER, MD 21157
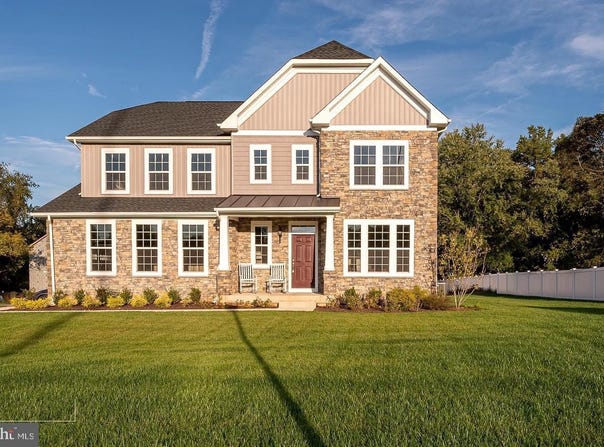
Burkard homes new TBB Severn model offers an open floorplan. Gourmet kitchen opens up to spacious family room, a formal dining room or home office is included on first floor. Upstairs has four spacious bedrooms and 2 full baths. A third bath on second floor is optional. Basement can be finished by builder in a couple different configurations for additional square footage which can include a 5th bedroom and full bath. New owner has ability to personalize all finishes for their own personal touch. 3 homes will be built at this location. All lots are walkouts which back to dedicated open space. Photos are from homes constructed by the builder and show available optional features.
Property Details
Basic Info
Outdoor Feature
Basic Info
Property Type
Other
Listing Status
Active
Land Size
2,225.77 m2
Building Size
258.64 m2
Year Built
2027
Rooms
4 bedroom(s), 3 bathroom(s)
Architecture Style
Colonial
Num Floors
3
County
CARROLL
Provider
Bright MLS
Subdivision
PHEASANT RUN
Brokerage Office Name
Keller Williams Lucido Agency
Brokerage Office Phone
(410) 465-6900
Neighbourhoods
PHEASANT RUN
Address
524 PENNY Drive, WESTMINSTER, MD 21157
Nearby Schools
| Type | School name | District name |
|---|---|---|
| High | WESTMINSTER | Not available |
| Not available | Not available | Not available |
Contact Agent
Robert J Lucido
Keller Williams Lucido Agency
9251 Baltimore National Pike unit: D , Ellicott City, MD 21042
Get in touch
Contact Agent
Contact Agent
Email enquiry to Keller Williams Lucido Agency
Robert J Lucido
9251 Baltimore National Pike unit: D , Ellicott City, MD 21042
What's your enquiry about?
By clicking "Submit", you accept our Privacy Policy and acknowledge that as the agent for this property is located overseas, your information may not be handled in accordance with the privacy laws applicable to this website.
Property ID: 110110236631
Original Property ID: 3yd-TRENDPA-MDCR2037902Data provided by Bright MLS, MLS #: MDCR2037902
* THIS SERVICE MAY CONTAIN TRANSLATIONS POWERED BY GOOGLE. GOOGLE DISCLAIMS ALL WARRANTIES RELATED TO THE TRANSLATIONS, EXPRESS OR IMPLIED, INCLUDING ANY WARRANTIES OF ACCURACY, RELIABILITY, AND ANY IMPLIED WARRANTIES OF MERCHANTABILITY, FITNESS FOR A PARTICULAR PURPOSE AND NONINFRINGEMENT.
Copyright © 2026 Bright MLS. All rights reserved. All information provided by the listing agent/broker is deemed reliable but is not guaranteed and should be independently verified.