

522 Ironwood Drive, O'Fallon, MO 63368
 4
4 5
5|House
AUD $826,256
USD $575,000
Published on: 18 Sep 2026
Last updated on: 06 Oct 2026
Property ID: 110110222424
Translate to English
Residential, O'Fallon, MO
522 Ironwood Drive, O'Fallon, MO 63368
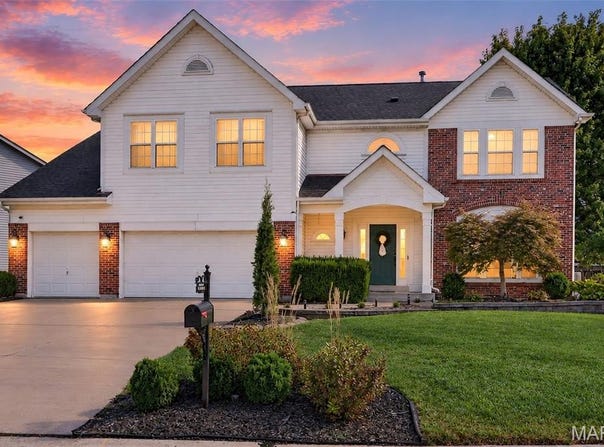
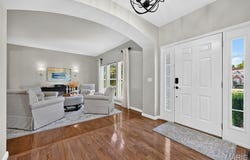
Space, Style & Comfort in Every Level Welcome home to a beautifully designed two-story residence offering the perfect blend of sophisticated style, everyday functionality, and exceptional space. With a spacious three-car garage and thoughtfully finished living areas throughout, this home is designed for both comfortable family living and effortless entertaining. At the heart of the home is an impressive kitchen featuring 42-inch cabinetry with crown molding, beautiful granite countertops, and abundant storage. The inviting living room is anchored by a gas fireplace, creating the perfect space to gather and unwind. A formal dining room and private main-level den offer additional flexibility for entertaining, working from home, or enjoying quiet time. Upstairs, four generously sized bedrooms provide plenty of space for family and guests. The private owner's suite has been newly renovated, creating a beautiful retreat at the end of the day. Two of the secondary bedrooms share a convenient Jack-and-Jill bathroom, while the fourth bedroom features its own private full bathroom-ideal for guests, older children, or extended family. A dedicated second-floor laundry room adds everyday convenience, while the spacious loft provides a versatile bonus area perfect for a home office, playroom, reading lounge, or additional gathering space. The finished lower level delivers even more room to spread out, featuring a versatile sleeping room or office, full bathroom, wet bar, and dedicated theatre area. From movie nights to entertaining guests, this level offers incredible flexibility and feels like an extension of the home rather than simply additional basement space. Outside, the fully fenced yard provides a private backdrop for relaxing, entertaining, or enjoying time outdoors. With four bedrooms, multiple full bathrooms, a newly renovated owner's suite, private bath for the fourth bedroom, second-floor laundry, loft, finished lower-level entertainment space, and a three-car garage, this home offers the rare combination of space, flexibility, and style that buyers are looking for.
Property Details
Basic Info
Indoor Feature
Outdoor Feature
Basic Info
Property Type
House
Listing Status
Pending
Land Size
890.31 m2
Building Size
368.17 m2
Year Built
2003
Rooms
4 bedroom(s), 5 bathroom(s)
Architecture Style
Other
Num Floors
2
County
St. Charles
Parcel ID
4-0036-8338-00-0213.0000000
Provider
Mid America Regional Information Systems, Inc.
Subdivision
Chestnut Hills Village
Brokerage Office Name
Worth Clark, Inc.
Brokerage Office Phone
(800) 991-6092
Neighbourhoods
Chestnut Hills Village
Address
522 Ironwood Drive, O'Fallon, MO 63368
Nearby Schools
| Type | School name | District name |
|---|---|---|
| High | Liberty | Not available |
| Not available | Not available | Not available |
| Elementary | Crossroads Elem. | Not available |
| Not available | Not available | Not available |
| Middle | Frontier Middle | Not available |
| Not available | Not available | Not available |
| Juniorhigh | Frontier Middle | Not available |
| Not available | Not available | Not available |
Tax History
| Year | Tax amount | |
|---|---|---|
| 2025 | USD $5671 | AUD $8,149* |
*Converted price in your currency provided by Open Exchange Rates. Exchange rates are subject to continuous change. Neither realestate.com.au nor its affiliates guarantee that the conversion reflects current conversion rates and are not responsible for any inaccuracies. realestate.com.au recommends that you independently verify any information before relying on it.
Contact Agent
Mary Ann Biro
Worth Clark Realty
100 Chesterfield Bus Pkwy 2 Fl , Chesterfield, MO 63005
Get in touch
Contact Agent
Contact Agent
Email enquiry to Worth Clark Realty
Mary Ann Biro
100 Chesterfield Bus Pkwy 2 Fl , Chesterfield, MO 63005
What's your enquiry about?
By clicking "Submit", you accept our Privacy Policy and acknowledge that as the agent for this property is located overseas, your information may not be handled in accordance with the privacy laws applicable to this website.
Property ID: 110110222424
Original Property ID: 3yd-MARISMO-26055936Data provided by Mid America Regional Information Systems, Inc., MLS #: 26055936
* THIS SERVICE MAY CONTAIN TRANSLATIONS POWERED BY GOOGLE. GOOGLE DISCLAIMS ALL WARRANTIES RELATED TO THE TRANSLATIONS, EXPRESS OR IMPLIED, INCLUDING ANY WARRANTIES OF ACCURACY, RELIABILITY, AND ANY IMPLIED WARRANTIES OF MERCHANTABILITY, FITNESS FOR A PARTICULAR PURPOSE AND NONINFRINGEMENT.
Copyright © 2026 Mid America Regional Information Systems, Inc. All rights reserved. All information provided by the listing agent/broker is deemed reliable but is not guaranteed and should be independently verified.
Similar Properties
These similar properties are shown based on the property type and distance to this listing.