

52 Lee Avenue, Patchogue, NY 11772
LATEST
 3
3 2
2|House
AUD $827,889
USD $574,999
Published on: 30 Sep 2026
Last updated on: 30 Sep 2026
Property ID: 110110368770
Translate to English
Residential, Patchogue, NY
52 Lee Avenue, Patchogue, NY 11772
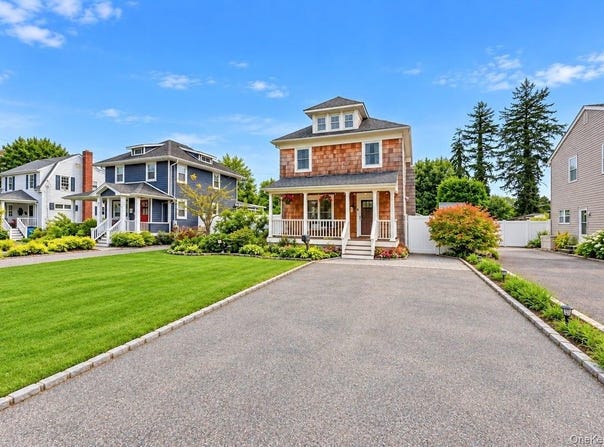
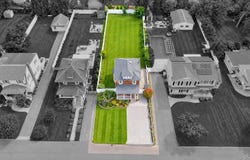
Incredible opportunity to own a magnificent Victorian built in 1890, where historic character and thoughtful updates come together! Cedar shingles, layered rooflines, a windowed dormer, and a covered front porch with classic columns and railings make a memorable first impression. Set on an oversized, level lot, the home features a generous blacktop driveway with Belgian block edging and a white PVC-fenced yard. The porch offers a welcoming place to relax and take in the surroundings. Inside, the open living and dining areas showcase wood floors, crown molding, decorative box molding, detailed window and doorway trim, and oversized windows that fill the space with natural light. A chandelier anchors the dining room, which flows into the kitchen with oak cabinetry, black hardware, stainless steel appliances, a white subway tile backsplash, recessed lighting, abundant counter space, and a built-in desk area with shelves and cubbies. The kitchen also provides access to the rear of the home. A first-floor full bathroom includes a gray vanity, tile flooring, a stacked front-loading washer and dryer, and a shower with subway tile, a decorative accent band, and a contrasting tile niche. Follow the classic staircase and its beautiful spindles to the second floor, where the spacious primary bedroom features hardwood floors, an accent wall, and custom molding. Two additional bedrooms also offer hardwood floors and detailed trim. The updated second-floor bathroom makes a statement with a rich blue fluted vanity, gold fixtures, a decorative gold-framed mirror, dark marble-look flooring, and a tub and shower with light veined tile, built-in corner shelves, and a gold-trimmed glass enclosure. A window brings in natural light. The third floor offers flexible bonus space with a skylight and three windows. Additional highlights include five-zone in-ground sprinklers, front windows approximately five years old, bedroom windows approximately one year old, and a gas line on the block. Located in the Patchogue-Medford School District, this home is packed with the architectural details that make a Victorian special.
Property Details
Basic Info
Outdoor Feature
Basic Info
Property Type
House
Listing Status
Active
Land Size
930.78 m2
Building Size
130.44 m2
Year Built
1923
Rooms
3 bedroom(s), 2 bathroom(s), 1 livingroom(s)
Architecture Style
Colonial
County
Suffolk County
Parcel ID
0204-019-00-07-00-015-000
Provider
OneKey MLS
Brokerage Office Name
Coldwell Banker American Homes
Brokerage Office Phone
(800) 270-6318
Address
52 Lee Avenue, Patchogue, NY 11772
Nearby Schools
| Type | School name | District name |
|---|---|---|
| High | Patchogue-Medford High School | Not available |
| Not available | Not available | Not available |
| Elementary | Bay Elementary School | Not available |
| Not available | Not available | Not available |
| Middle | South Ocean Middle School | Not available |
| Not available | Not available | Not available |
| Juniorhigh | South Ocean Middle School | Not available |
| Not available | Not available | Not available |
Tax History
| Year | Tax amount | |
|---|---|---|
| 2026 | USD $13411 | AUD $19,309* |
*Converted price in your currency provided by Open Exchange Rates. Exchange rates are subject to continuous change. Neither realestate.com.au nor its affiliates guarantee that the conversion reflects current conversion rates and are not responsible for any inaccuracies. realestate.com.au recommends that you independently verify any information before relying on it.
Contact Agent
Bryan J. Karp CBR
Coldwell Banker American Homes
28 E Main St , Smithtown, NY 11787
Get in touch
Contact Agent
Contact Agent
Email enquiry to Coldwell Banker American Homes
Bryan J. Karp CBR
28 E Main St , Smithtown, NY 11787
What's your enquiry about?
By clicking "Submit", you accept our Privacy Policy and acknowledge that as the agent for this property is located overseas, your information may not be handled in accordance with the privacy laws applicable to this website.
Property ID: 110110368770
Original Property ID: 3yd-MLSLINY-1048668Data provided by OneKey MLS, MLS #: 1048668
* THIS SERVICE MAY CONTAIN TRANSLATIONS POWERED BY GOOGLE. GOOGLE DISCLAIMS ALL WARRANTIES RELATED TO THE TRANSLATIONS, EXPRESS OR IMPLIED, INCLUDING ANY WARRANTIES OF ACCURACY, RELIABILITY, AND ANY IMPLIED WARRANTIES OF MERCHANTABILITY, FITNESS FOR A PARTICULAR PURPOSE AND NONINFRINGEMENT.
Copyright © 2026 OneKey MLS. All rights reserved. All information provided by the listing agent/broker is deemed reliable but is not guaranteed and should be independently verified.