

519 Crown Avenue, Scranton, PA 18505
 3
3 1
1|House
AUD $214,108
USD $149,000
Published on: 19 Sep 2026
Last updated on: 02 Oct 2026
Property ID: 110110239770
Translate to English
Residential, Scranton, PA
519 Crown Avenue, Scranton, PA 18505
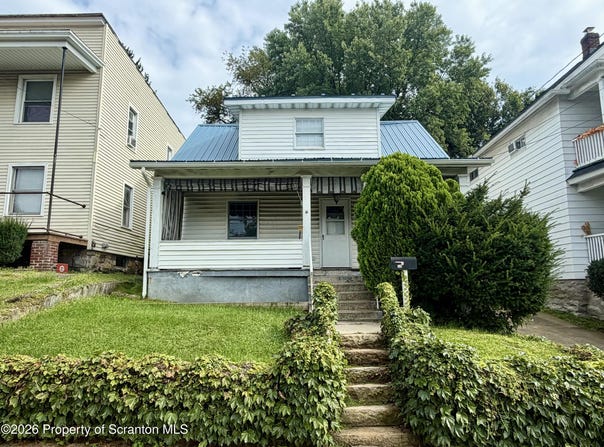
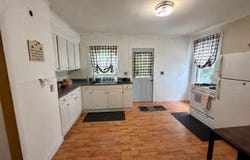
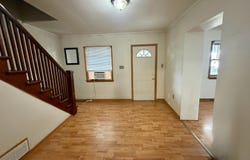
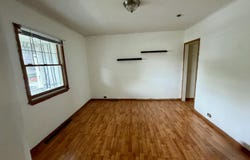
Functional 1,050 square-foot two-story single-family home featuring a distinct, multi-level layout.The main level contains the kitchen and primary living area. The upper level houses all three bedrooms and one full bathroom. Additional space includes a full, unfinished basement situated below the main level, providing extensive storage.Exterior features include a concrete driveway for dedicated off-street parking and a fully fenced-in backyard. A straightforward, practical floor plan well-suited for buyers seeking clear separation of living and sleeping quarters.* **Square Footage:** 1,050 sq. ft. total* **Layout:*** **Upper Level:** 3 bedrooms, 1 full bathroom* **Main Level:** Kitchen, living area* **Lower Level:** Full, unfinished basement* **Parking:** Concrete driveway for off-street parking* **Exterior:** Fully fenced-in backyard
Property Details
Basic Info
Indoor Feature
Outdoor Feature
Basic Info
Property Type
House
Listing Status
Active
Land Size
566.56 m2
Building Size
97.55 m2
Year Built
1940
Rooms
3 bedroom(s), 1 bathroom(s)
Architecture Style
Other
Num Floors
2
County
Lackawanna
Parcel ID
15717020004
Provider
Greater Scranton Board of Realtors MLS
Brokerage Office Name
RE/MAX Home Team
Brokerage Office Phone
(570) 254-2244 x101
Address
519 Crown Avenue, Scranton, PA 18505
Tax History
| Year | Tax amount | |
|---|---|---|
| 2025 | USD $4247 | AUD $6,103* |
*Converted price in your currency provided by Open Exchange Rates. Exchange rates are subject to continuous change. Neither realestate.com.au nor its affiliates guarantee that the conversion reflects current conversion rates and are not responsible for any inaccuracies. realestate.com.au recommends that you independently verify any information before relying on it.
Contact Agent
John Michael Crotti
RE/MAX Home Team
948 Lakeland Dr. , Scott Twp., PA 18447
Get in touch
Contact Agent
Contact Agent
Email enquiry to RE/MAX Home Team
John Michael Crotti
948 Lakeland Dr. , Scott Twp., PA 18447
What's your enquiry about?
By clicking "Submit", you accept our Privacy Policy and acknowledge that as the agent for this property is located overseas, your information may not be handled in accordance with the privacy laws applicable to this website.
Property ID: 110110239770
Original Property ID: 3yd-GSBRPA-SC264663Data provided by Greater Scranton Board of Realtors MLS, MLS #: SC264663
* THIS SERVICE MAY CONTAIN TRANSLATIONS POWERED BY GOOGLE. GOOGLE DISCLAIMS ALL WARRANTIES RELATED TO THE TRANSLATIONS, EXPRESS OR IMPLIED, INCLUDING ANY WARRANTIES OF ACCURACY, RELIABILITY, AND ANY IMPLIED WARRANTIES OF MERCHANTABILITY, FITNESS FOR A PARTICULAR PURPOSE AND NONINFRINGEMENT.
Copyright © 2026 Greater Scranton Board of Realtors MLS. All rights reserved. All information provided by the listing agent/broker is deemed reliable but is not guaranteed and should be independently verified.