

5142 Spring Creek Road, Abilene, TX 79602
LATEST
 4
4 2
2|House
AUD $473,407
USD $329,900
Published on: 03 Oct 2026
Last updated on: 05 Oct 2026

Property ID: 110120093881
Translate to English
Residential, Abilene, TX
5142 Spring Creek Road, Abilene, TX 79602
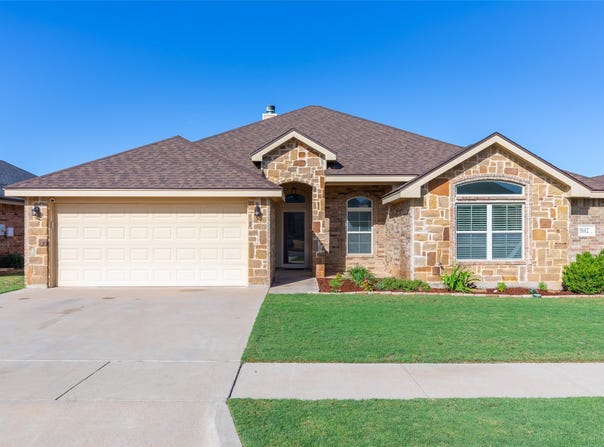
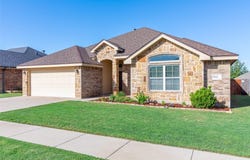
Beautifully maintained, open floorplan 4-bedroom, 2-bath home in Dakota Springs offering great curb appeal and a warm, inviting feel from the moment you arrive. The spacious living room features gorgeous wood flooring, a stone wood-burning fireplace, and built-in shelving and cabinetry tucked into charming arched wall niches-adding character and storage without taking up valuable floor space. The kitchen is designed for both function and gathering, with granite countertops, upgraded cabinetry, stainless steel appliances, tile flooring, and a breakfast bar with seating for 4-5. The private primary suite offers crown molding and a spacious ensuite bath featuring dual sinks, a large vanity, separate Jacuzzi tub, tiled walk-in shower, and two generously sized walk-in closets for plenty of storage. Three additional bedrooms provide flexibility for family, guests, an office, or hobbies. Outside, enjoy the covered back patio overlooking the privacy-fenced backyard. A pergola featuring a comfortable seating area and table with a fire pit for relaxing and entertaining. A sprinkler system helps keep the yard looking its best. Conveniently located near Wylie East Independent School and just a short distance from Kirby Lake, this home offers a great combination of comfort, space, and location.
Property Details
Basic Info
Indoor Feature
Outdoor Feature
Basic Info
Property Type
House
Listing Status
Active
Land Size
651.54 m2
Building Size
162.67 m2
Year Built
2013
Rooms
4 bedroom(s), 2 bathroom(s)
Architecture Style
Other
Num Floors
1
County
Taylor
Parcel ID
980268
Provider
North Texas Real Estate Information Systems, Inc.
Subdivision
Dakota Spgs
Brokerage Office Name
ABTX-RE, LLC
Brokerage Office Phone
(325) 692-4488
Neighbourhoods
Dakota Spgs
Address
5142 Spring Creek Road, Abilene, TX 79602
Nearby Schools
| Type | School name | District name |
|---|---|---|
| High | Wylie | Not available |
| Not available | Not available | Not available |
| Elementary | Wylie East | Not available |
| Not available | Not available | Not available |
| Middle | Wylie East | Not available |
| Not available | Not available | Not available |
| Juniorhigh | Wylie East | Not available |
| Not available | Not available | Not available |
Contact Agent
Contact Agent
Email enquiry to KW SYNERGY*
Amber Kimmel
ABILENE, TX
What's your enquiry about?
By clicking "Submit", you accept our Privacy Policy and acknowledge that as the agent for this property is located overseas, your information may not be handled in accordance with the privacy laws applicable to this website.
Property ID: 110120093881
Original Property ID: 3yd-NTREIS-21401162Data provided by North Texas Real Estate Information Systems, Inc., MLS #: 21401162
* THIS SERVICE MAY CONTAIN TRANSLATIONS POWERED BY GOOGLE. GOOGLE DISCLAIMS ALL WARRANTIES RELATED TO THE TRANSLATIONS, EXPRESS OR IMPLIED, INCLUDING ANY WARRANTIES OF ACCURACY, RELIABILITY, AND ANY IMPLIED WARRANTIES OF MERCHANTABILITY, FITNESS FOR A PARTICULAR PURPOSE AND NONINFRINGEMENT.
Copyright © 2026 North Texas Real Estate Information Systems, Inc. All rights reserved. All information provided by the listing agent/broker is deemed reliable but is not guaranteed and should be independently verified.