

514 FOXCLOVE Circle, GLENMOORE, PA 19343
 4
4 3
3|Other
AUD $1,189,320
USD $830,000
Published on: 07 Aug 2026
Last updated on: 18 Sep 2026
Property ID: 110109714145
Translate to English
Residential, GLENMOORE, PA
514 FOXCLOVE Circle, GLENMOORE, PA 19343
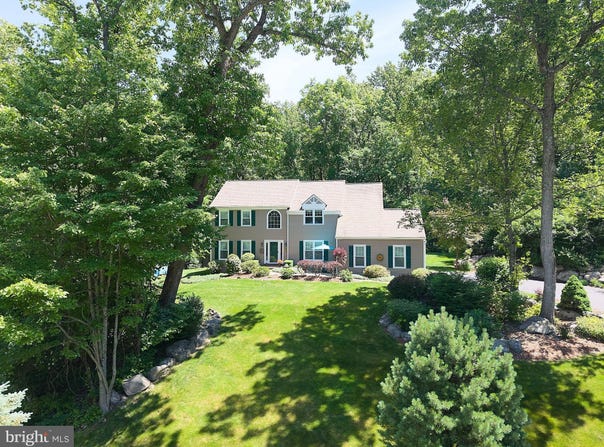
Welcome to 514 Foxclove Circle, nestled in the picturesque community of Stonehedge, in the heart of Glenmoore, where spacious homes, mature landscaping, and a peaceful setting create an exceptional place to call home. Located in the award-winning Downingtown East School District, this highly sought-after neighborhood offers the perfect balance of privacy, natural beauty, and everyday convenience. This beautifully remodeled Colonial is perched on a meticulously landscaped, one-acre homesite on a private cul-de-sac offering over 3,200 square feet of thoughtfully designed living space. Featuring four bedrooms, three bathrooms, and a partially finished lower level, the home blends timeless elegance with modern updates. The property is surrounded by lush, mature trees and striking natural rock boulders that beautifully define the property, creating a serene setting for relaxing or entertaining. This impeccably renovated home completed in 2021 has been thoughtfully updated with quality improvements designed for comfort, efficiency, and lasting value including: hardwood floors throughout the upper level, new Lennox Air Ease HVAC, A Bradford hot water tank, beautifully remodeled ensuite bath hall bath, and a professionally finished lower level. The home's exterior has been extensively enhanced with a new cozy stone front patio, Andersen replacement windows, a new roof, gutter guard protection, a lovely new front entry door, sliding glass doors, and a stunning rear deck and patio offering exceptional outdoor living space. A charming stone walkway leads to a cozy, multicolored paver patio, the perfect spot to enjoy a peaceful morning with a cup of coffee. Elegant front doors create a warm and inviting first impression, opening into dramatic two-story foyer filled with natural light. Inside gleaming hardwood floors flow throughout the main level, leading to a spacious formal living room and a beautifully appointed dining room, creating the perfect setting for entertaining and memorable gatherings. The open concept chef's kitchen serves as the true heart of the home! The thoughtfully designed kitchen features exquisite white custom cabinetry, rich countertops, designer pendant lighting, and a center island with seating, new Whirlpool appliances and a spacious pantry blending both beauty with functionality. The kitchen flows effortlessly into the charming family room, creating a seamless environment for everyday living. The family room offers the perfect gathering space, and showcases a wall of windows overlooking the backyard, a skylight and a warm and inviting stone fireplace with a Vermont Casting high efficiency fireplace insert perfect for cozy winter evenings. Sliding glass doors lead to the new deck and the expansive backyard with lush landscaping, colorful flowers beds and shrubs , ideal for relaxing, and enjoying family barbecues, games, and sports activities. A freshly updated powder room, large laundry area and a two- car garage with and electric hoist for a canoe/kayak storage complete the main level. Upstairs you will find the large primary suite with an en-suite bath complete with modern finishes, ceiling fan, and a generously sized walk-in closet for optimal organization. A hallway with gleaming hardwood flooring leads to three bright and spacious bedrooms with new hardwood flooring and a shared luxurious hall bath. Each secondary bedroom provides comfort, lots of natural light and large closets for ample storage. There is more! The finished lower level offers plenty of space for an office, media area, or gym area and plenty of storage. This friendly community is just minutes to all major commuting routes providing easy access to corporate centers along routes 100,401,30 and the Pa Turnpike. Enjoy convenient access to nearby shopping and dining in Eagleview, Exton and Downingtown. Residents enjoy easy access to Marsh Creek State Park for boating, hiking, fishing, and walking.
Property Details
Basic Info
Indoor Feature
Outdoor Feature
Basic Info
Property Type
Other
Listing Status
Active
Land Size
4,046.86 m2
Building Size
299.33 m2
Year Built
1989
Rooms
4 bedroom(s), 3 bathroom(s)
Architecture Style
Colonial
Num Floors
2
County
CHESTER
Provider
Bright MLS
Subdivision
STONEHEDGE
Brokerage Office Name
Coldwell Banker Preferred
Brokerage Office Phone
(215) 654-9494
Neighbourhoods
STONEHEDGE
Address
514 FOXCLOVE Circle, GLENMOORE, PA 19343
Nearby Schools
| Type | School name | District name |
|---|---|---|
| High | DOWNINGTOWN HIGH SCHOOL EAST CAMPUS | Not available |
| Not available | Not available | Not available |
Contact Agent
Margaret G Willcox
Coldwell Banker Realty
390 Waterloo Boulevard unit: 101 , Exton, PA 19341
Get in touch
Contact Agent
Contact Agent
Email enquiry to Coldwell Banker Realty
Margaret G Willcox
390 Waterloo Boulevard unit: 101 , Exton, PA 19341
What's your enquiry about?
By clicking "Submit", you accept our Privacy Policy and acknowledge that as the agent for this property is located overseas, your information may not be handled in accordance with the privacy laws applicable to this website.
Property ID: 110109714145
Original Property ID: 3yd-TRENDPA-PACT2132448Data provided by Bright MLS, MLS #: PACT2132448
* THIS SERVICE MAY CONTAIN TRANSLATIONS POWERED BY GOOGLE. GOOGLE DISCLAIMS ALL WARRANTIES RELATED TO THE TRANSLATIONS, EXPRESS OR IMPLIED, INCLUDING ANY WARRANTIES OF ACCURACY, RELIABILITY, AND ANY IMPLIED WARRANTIES OF MERCHANTABILITY, FITNESS FOR A PARTICULAR PURPOSE AND NONINFRINGEMENT.
Copyright © 2026 Bright MLS. All rights reserved. All information provided by the listing agent/broker is deemed reliable but is not guaranteed and should be independently verified.