

5134 Brandon Pines Way, Providence Forge, VA 23140
 5
5 4
4|House
AUD $1,065,297
USD $739,950
Published on: 17 Jun 2026
Last updated on: 08 Oct 2026
Property ID: 110108816962
Translate to English
Residential, Providence Forge, VA
5134 Brandon Pines Way, Providence Forge, VA 23140
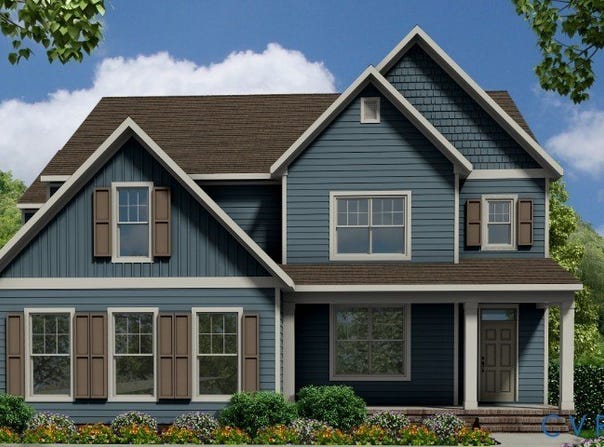
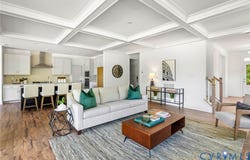
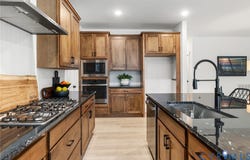
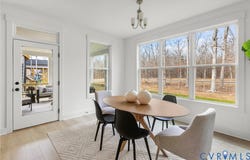
UNDER CONSTRUCTION - The Riverton by Lifestyle Builders, offering a layout built for everyday living and room to grow. The first floor centers on an open kitchen, morning room, and family room that flow together for easy daily life and entertaining. This home includes the Chef's Kitchen with a wall oven and a convenient drop zone off the garage. A private first-floor primary suite sits at the back of the home with a spa-style bath, separate walk-in closets, and direct access to the main-floor laundry. A dedicated study near the foyer works well as a home office, and a covered front porch adds curb appeal. Step out to the screened porch off the morning room and enjoy your flat golf course lot. The two-car garage opens into a mudroom for an organized entry. Upstairs, a spacious guest suite with its own walk-in closet and second-floor guest bath welcomes visitors or multi-generational living. Three additional bedrooms each include walk-in closets, a large loft offers flexible space, and Bedroom 4 features a finished sitting area extension. A second-floor laundry adds convenience. Set in Brickshire, perfectly located between Richmond and Williamsburg for an easy commute in either direction, residents enjoy resort-style amenities including a pool, clubhouse, walking trails, park, and scenic ponds, plus a golf course and on-site restaurant. It's a true lifestyle community that balances quiet surroundings with quick access to everything the region offers.
Property Details
Basic Info
Indoor Feature
Outdoor Feature
Basic Info
Property Type
House
Listing Status
Active
Land Size
1,659.21 m2
Building Size
345.41 m2
Year Built
2026
Rooms
5 bedroom(s), 4 bathroom(s)
Architecture Style
Other
Num Floors
2
County
New Kent
Parcel ID
33B13 72O 10
Provider
Central Virginia Regional Multiple Listing Service
Subdivision
Brickshire
Brokerage Office Name
eXp realty
Brokerage Office Phone
(804) 335-6767
Neighbourhoods
Brickshire
Address
5134 Brandon Pines Way, Providence Forge, VA 23140
Nearby Schools
| Type | School name | District name |
|---|---|---|
| High | New Kent | Not available |
| Elementary | New Kent | Not available |
| Middle | New Kent | Not available |
| Juniorhigh | New Kent | Not available |
Tax History
| Year | Tax amount | |
|---|---|---|
| 2025 | USD $503 | AUD $724* |
*Converted price in your currency provided by Open Exchange Rates. Exchange rates are subject to continuous change. Neither realestate.com.au nor its affiliates guarantee that the conversion reflects current conversion rates and are not responsible for any inaccuracies. realestate.com.au recommends that you independently verify any information before relying on it.
Contact Agent
Jennifer Jinnette
EXP Realty, LLC
6802 Paragon Pl , Richmond, VA 23230
Get in touch
Contact Agent
Contact Agent
Email enquiry to EXP Realty, LLC
Jennifer Jinnette
6802 Paragon Pl , Richmond, VA 23230
What's your enquiry about?
By clicking "Submit", you accept our Privacy Policy and acknowledge that as the agent for this property is located overseas, your information may not be handled in accordance with the privacy laws applicable to this website.
Property ID: 110108816962
Original Property ID: 3yd-CVRMLS-2616439Data provided by Central Virginia Regional Multiple Listing Service, MLS #: 2616439
* THIS SERVICE MAY CONTAIN TRANSLATIONS POWERED BY GOOGLE. GOOGLE DISCLAIMS ALL WARRANTIES RELATED TO THE TRANSLATIONS, EXPRESS OR IMPLIED, INCLUDING ANY WARRANTIES OF ACCURACY, RELIABILITY, AND ANY IMPLIED WARRANTIES OF MERCHANTABILITY, FITNESS FOR A PARTICULAR PURPOSE AND NONINFRINGEMENT.
Copyright © 2026 Central Virginia Regional Multiple Listing Service. All rights reserved. All information provided by the listing agent/broker is deemed reliable but is not guaranteed and should be independently verified.