

5125 Mann Road, Toano, VA 23168
 5
5 4
4|Other
AUD $754,188
USD $524,990
Published on: 31 Aug 2026
Last updated on: 07 Oct 2026

Property ID: 110109951860
Translate to English
Residential, Traditional, Toano, VA
5125 Mann Road, Toano, VA 23168
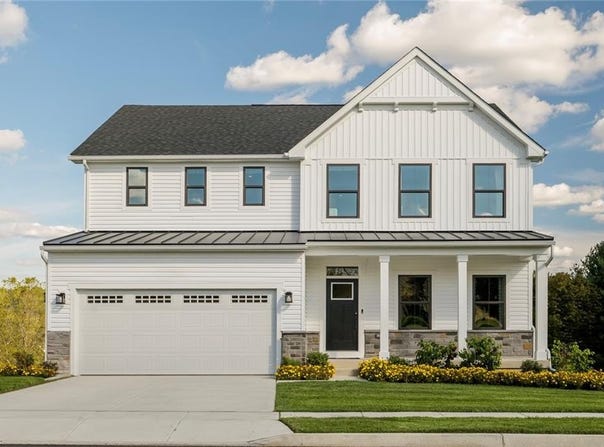
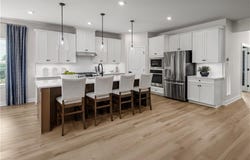
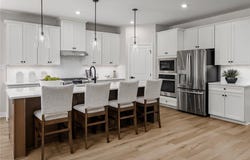
New construction Lehigh floorplan in Stonehouse Estates offering an open-concept design with flexible living spaces throughout. The main level features a gourmet kitchen with a large center island and walk-in pantry, open to the family room and dining area. A flex room and private study provide additional space for work, hobbies, or everyday needs. Upstairs includes a loft, four bedrooms, and a spacious primary suite with a private bath and walk-in closet. Located within the Stonehouse community, this home combines functional design, generous square footage, and multiple living areas across three finished levels.
Property Details
Basic Info
Indoor Feature
Outdoor Feature
Basic Info
Property Type
Other
Listing Status
Active
Land Size
566.56 m2
Building Size
279.64 m2
Year Built
2026
Rooms
5 bedroom(s), 4 bathroom(s)
Architecture Style
Other
County
James City County VA
Provider
Real Estate Information Network, Inc.
Subdivision
STONEHOUSE
Brokerage Office Name
Berkshire Hathaway HomeServices RW Towne Realty
Brokerage Office Phone
(757) 690-0439
Neighbourhoods
STONEHOUSE
Address
5125 Mann Road, Toano, VA 23168
Nearby Schools
| Type | School name | District name |
|---|---|---|
| Elementary | Stonehouse Elementary | Not available |
| Middle | Toano Middle | Not available |
| Juniorhigh | Toano Middle | Not available |
Contact Agent
Jenny Lovell
BHHS RW Towne Realty
1435 Crossways Blvd. Suite 102 New Homes Division , Chesapeake, VA 23320
Get in touch
Contact Agent
Contact Agent
Email enquiry to BHHS RW Towne Realty
Jenny Lovell
1435 Crossways Blvd. Suite 102 New Homes Division , Chesapeake, VA 23320
What's your enquiry about?
By clicking "Submit", you accept our Privacy Policy and acknowledge that as the agent for this property is located overseas, your information may not be handled in accordance with the privacy laws applicable to this website.
Property ID: 110109951860
Original Property ID: 3yd-REINVA-10651205Data provided by Real Estate Information Network, Inc., MLS #: 10651205
* THIS SERVICE MAY CONTAIN TRANSLATIONS POWERED BY GOOGLE. GOOGLE DISCLAIMS ALL WARRANTIES RELATED TO THE TRANSLATIONS, EXPRESS OR IMPLIED, INCLUDING ANY WARRANTIES OF ACCURACY, RELIABILITY, AND ANY IMPLIED WARRANTIES OF MERCHANTABILITY, FITNESS FOR A PARTICULAR PURPOSE AND NONINFRINGEMENT.
Copyright © 2026 Real Estate Information Network, Inc. All rights reserved. All information provided by the listing agent/broker is deemed reliable but is not guaranteed and should be independently verified.