

511 Promenade Dr, Superior, CO 80027
LATEST
 3
3 3
3|Townhouse
AUD $1,289,811
USD $895,000
Published on: 01 Oct 2026
Last updated on: 01 Oct 2026
Property ID: 110120041566
Translate to English
Residential, Superior, CO
511 Promenade Dr, Superior, CO 80027
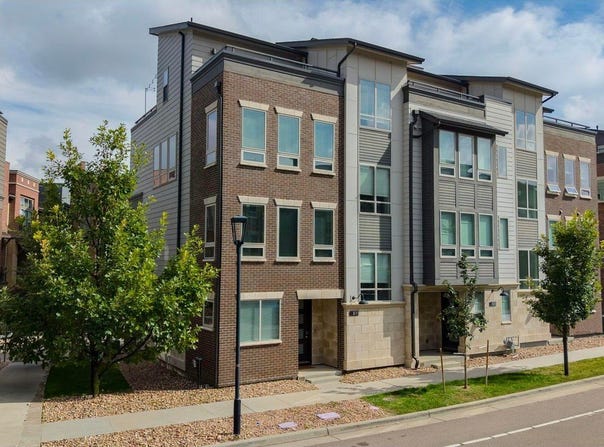
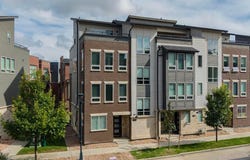
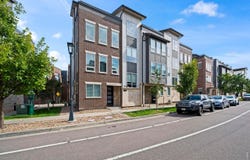
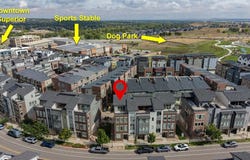
OPEN SUNDAY 12-2 PM! Welcome to vibrant, low-maintenance living in the heart of Downtown Superior! This exceptional END-UNIT townhome, built by Wonderland Homes, offers one of the community's largest floor plans with more than 2,600 SQFT of thoughtfully designed living space + an oversized 2-car attached garage. A true standout feature is the rooftop level, offering TWO generously sized decks with expansive East/West facing Flatirons & city views. Between the two outdoor spaces is a versatile loft, perfectly suited for a home office, creative studio, fitness space, or flex area. Whether enjoying morning sunshine or evening sunsets, this level provides an exceptional indoor-outdoor living experience. The home's spacious layout places all 3 bedrooms on the same level, including the primary suite featuring a stylish barn door leading to the primary bath w/ large walk-in shower, dual-sink vanity & walk-in closet. The main living level features a well appointed chef's kitchen w/ abundant cabinetry, quartz counters, large center island, gas range & wood flooring. The kitchen flows seamlessly into the living/dining areas, where walls of windows fill the home with an abundance of natural light. Beyond the front door, enjoy the unmatched convenience of Downtown Superior living with easy access to the Sports Stable's world-class athletic facilities, Superior Town Center, parks, summer concerts, farmers markets, coffee shops, Boulder Baked, Menchie's, Studio Pilates, boutiques, restaurants, dog parks & more. The community continues to evolve, offering an exciting & walkable lifestyle right outside your door. Enjoy an active, pet-friendly lifestyle w/ direct access to the Marshall & Coal Creek trail systems. US-36 is minutes away, providing an easy commute to both Boulder & Denver, while everyday shopping conveniences including Whole Foods, Target & Costco are also nearby. Low-maintenance living, views, & a fantastic location. This is DT Superior living at its best!
Property Details
Basic Info
Indoor Feature
Outdoor Feature
Basic Info
Property Type
Townhouse
Listing Status
Active
Land Size
121.41 m2
Building Size
243.59 m2
Year Built
2018
Rooms
3 bedroom(s), 3 bathroom(s)
Architecture Style
Contemporary
Num Floors
4
County
Boulder
Parcel ID
R0607184
Provider
IRES MLS
Subdivision
Superior Town Center
Brokerage Office Name
RE/MAX of Boulder, Inc
Brokerage Office Phone
(303) 441-5622
Neighbourhoods
Superior Town Center
Address
511 Promenade Dr, Superior, CO 80027
Nearby Schools
| Type | School name | District name |
|---|---|---|
| High | Monarch | Not available |
| Not available | Not available | Not available |
| Elementary | Monarch | Not available |
| Not available | Not available | Not available |
| Middle | Monarch | Not available |
| Not available | Not available | Not available |
| Juniorhigh | Monarch | Not available |
| Not available | Not available | Not available |
Tax History
| Year | Tax amount | |
|---|---|---|
| 2025 | USD $9514 | AUD $13,711* |
*Converted price in your currency provided by Open Exchange Rates. Exchange rates are subject to continuous change. Neither realestate.com.au nor its affiliates guarantee that the conversion reflects current conversion rates and are not responsible for any inaccuracies. realestate.com.au recommends that you independently verify any information before relying on it.
Contact Agent
Patrick Dolan
RE/MAX of Boulder, Inc
2425 Canyon Blvd Ste 110 , Boulder, CO 80302
Get in touch
Contact Agent
Contact Agent
Email enquiry to RE/MAX of Boulder, Inc
Patrick Dolan
2425 Canyon Blvd Ste 110 , Boulder, CO 80302
What's your enquiry about?
By clicking "Submit", you accept our Privacy Policy and acknowledge that as the agent for this property is located overseas, your information may not be handled in accordance with the privacy laws applicable to this website.
Property ID: 110120041566
Original Property ID: 3yd-IRESCO-1069628Data provided by IRES MLS, MLS #: 1069628
* THIS SERVICE MAY CONTAIN TRANSLATIONS POWERED BY GOOGLE. GOOGLE DISCLAIMS ALL WARRANTIES RELATED TO THE TRANSLATIONS, EXPRESS OR IMPLIED, INCLUDING ANY WARRANTIES OF ACCURACY, RELIABILITY, AND ANY IMPLIED WARRANTIES OF MERCHANTABILITY, FITNESS FOR A PARTICULAR PURPOSE AND NONINFRINGEMENT.
Copyright © 2026 IRES MLS. All rights reserved. All information provided by the listing agent/broker is deemed reliable but is not guaranteed and should be independently verified.
Similar Properties
These similar properties are shown based on the property type and distance to this listing.